9 Greystone Drive
Quispamsis, NB, E2G0H9
Listed by RE/MAX Quality Real Estate Inc.
$509,900
- 3 bedrooms
- 2 bathrooms
- 1248 sq ft
Listed 97 days ago · MLS® NB144181
About this home
Welcome to 9 Greystone! Nestled on a quiet cul-de-sac in one of Quispamsis most sought-after neighbourhoods, this well-maintained bungalow offers the convenience of one-level living on a slab foundation. Featuring 3 spacious bedrooms and 2 full bathrooms, this home is perfect for families, downsizers, or first-time buyers alike. The private lot provides a peaceful setting with plenty of space to relax and enjoy the outdoors. Ideally located just minutes from scenic walking trails, the Kennebecasis River, the Q-Plex, and excellent schools, youll love the lifestyle this location has to offer. For added peace of mind, this home also includes a home warranty. Dont miss your opportunity to own this fantastic property in the heart of Quispamsis! (id:66966)
Details
- Type
- Detached
- Style
- Bungalow
- Size
- 1248 sq ft
- Garage
- Garage
- Property tax
- $6,872
- Municipality
- Quispamsis
Interior
- Bedrooms
- 3 above ground
- Fireplace
- No
- Flooring
- Laminate, Ceramic
Heating, cooling and services
- Heating
- Heat Pump, Baseboard heaters, Electric
- Air conditioning
- Heat Pump
- Water and sewer
- Municipal sewage system
Building and exterior
- Style
- Bungalow
- Year built
- 2025
- Foundation
- Concrete, Slab
- Outdoor
- Vinyl
Parking
- Driveway and parking
- Attached Garage
Rooms
| Room | Level | Size | Features |
|---|---|---|---|
| 3pc Ensuite bath | Main level | 4'9'' x 9'9'' | |
| 3pc Bathroom | Main level | 4'8'' x 8'3'' | |
| Bedroom | Main level | 9'0'' x 11'0'' | |
| Bedroom | Main level | 10'4'' x 10'6'' | |
| Primary Bedroom | Main level | 13'3'' x 14'2'' | |
| Kitchen/Dining room | Main level | 14'1'' x 18'3'' | |
| Living room | Main level | 11'1'' x 17'3'' |
Location
Location is approximate. See nearby homes on the map
Listed by RE/MAX Quality Real Estate Inc..

REALTOR®, REALTORS®, and the REALTOR® logo are certification marks that are owned by REALTOR® Canada Inc. and licensed exclusively to The Canadian Real Estate Association (CREA). These certification marks identify real estate professionals who are members of CREA and who must abide by CREA’s By-Laws, Rules, and the REALTOR® Code. The MLS® trademark and the MLS® logo are owned by CREA and identify the professional real estate services provided by members of CREA.
The information contained on this site is based in whole or in part on information that is provided by members of The Canadian Real Estate Association, who are responsible for its accuracy. CREA reproduces and distributes this information as a service for its members and assumes no responsibility for its accuracy.
Similar homes nearby
See more in Quispamsis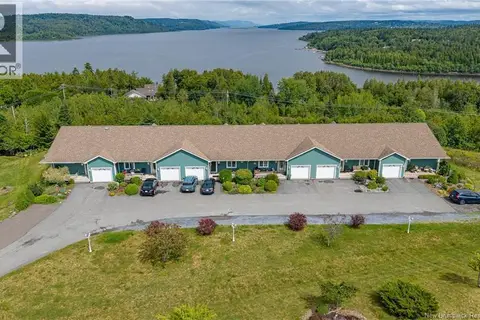 📷 36
$489,900
2+1 bd2 ba2205 ft²
63 Merritt Hill Road
Quispamsis
Single Family · MLS® NB146113 · RE/MAX Professionals
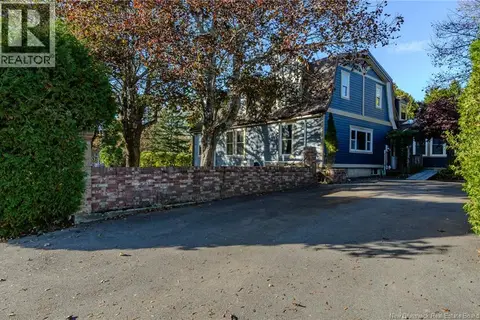 New
📷 50
$489,900
4 bd3 ba4724 ft²
356 Hampton Road
Quispamsis
Detached · MLS® NB149595 · Royal LePage Select Realty
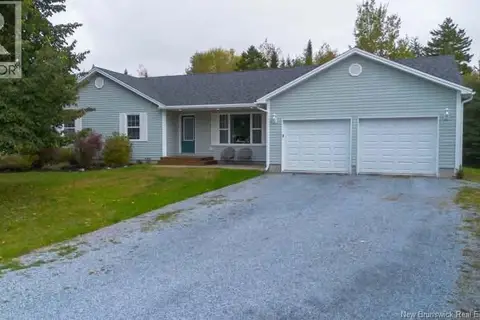 📷 37
$530,000
3+1 bd2 ba2300 ft²
10 Queensbury Drive
Quispamsis
Detached · MLS® NB148650 · Real Broker
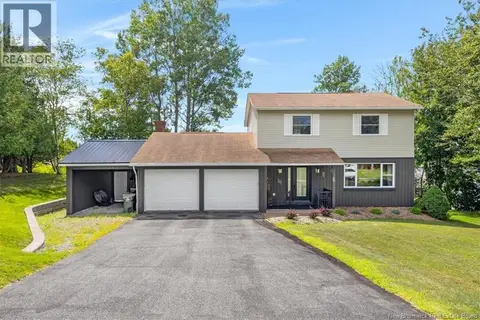 📷 50
$479,900
4 bd3 ba2390 ft²
16 Braun Crescent
Quispamsis
Pool
Detached · MLS® NB146462 · Keller Williams Capital Realty
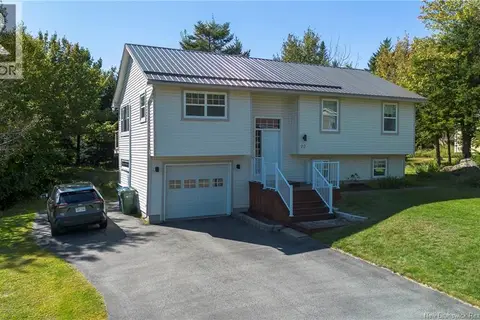 📷 28
$479,900
3+1 bd2 ba1500 ft²
22 Sundance Drive
Quispamsis
Detached · MLS® NB148473 · Coldwell Banker Excellence Realty
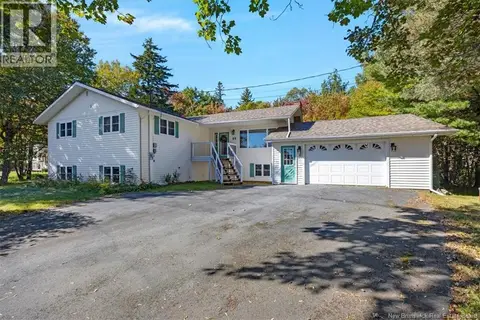 📷 35
$479,000
3+2 bd3 ba2678 ft²
89 Ashfield Drive
Quispamsis
Detached · MLS® NB148595 · RE/MAX Professionals
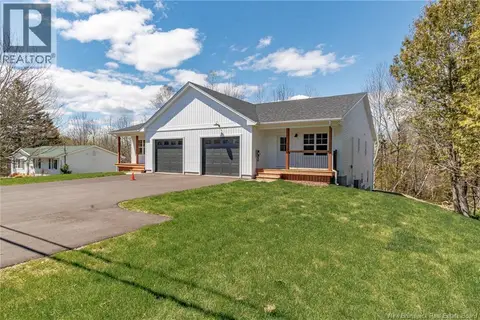 📷 48
$475,000
3 bd2 ba1455 ft²
329 Hampton Road
Quispamsis
Detached · MLS® NB143909 · RE/MAX Professionals
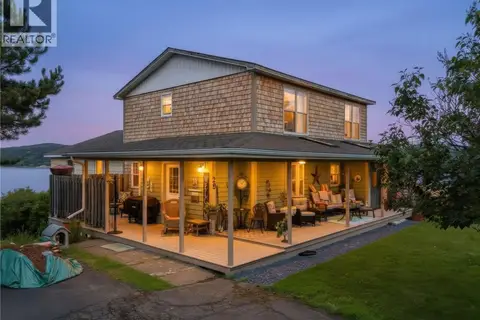 📷 50
$475,000
4 bd3 ba4200 ft²
29 Hillhurst
Quispamsis
Detached · MLS® NB145227 · Royal LePage Atlantic