16 Braun Crescent
Quispamsis, NB, E2E1A6
Listed by Keller Williams Capital Realty
$479,900
- 4 bedrooms
- 3 bathrooms
- 2390 sq ft
Listed 57 days ago · MLS® NB146462
About this home
Welcome to 16 Braun Crescent, a beautifully maintained four-bedroom, 2.5-bath family home in one of Quispamsis most desirable neighbourhoods, close to excellent public and private schools, walking trails and amenities. Lovingly cared for by the same owners for 38 years, this warm and inviting two-storey features a traditional layout with a spacious living room, large dining room, updated kitchen with quartz countertops and modern cabinets, bamboo flooring, two propane fireplaces and an additional main-level family room. Upstairs, all four bedrooms are conveniently together, including a generous primary suite with water views, ensuite and walk-in closet. Two heat pumps and a finished basement provide added comfort and living space. Outside, enjoy a large deck, above-ground pool, fenced backyard, beautiful landscaping, paved driveway, attached two-car garage and additional carport. Exceptionally well cared for, move-in ready and located in a superb family neighbourhood, this is a home that truly feels good the moment you walk through the door. (id:66966)
Details
- Type
- Detached
- Size
- 2390 sq ft
- Garage
- Garage
- Property tax
- $4,630
- Municipality
- Quispamsis
Interior
- Bedrooms
- 4 above ground
- Fireplace
- Gas, Conventional
- Flooring
- Tile, Carpeted, Bamboo
Heating, cooling and services
- Heating
- Heat Pump, Baseboard heaters, Electric
- Air conditioning
- Heat Pump
- Water and sewer
- Municipal sewage system
Building and exterior
- Year built
- 1977
- Foundation
- Concrete
- Pool
- Above ground pool
- Outdoor
- Vinyl
Parking
- Driveway and parking
- Attached Garage, Garage, Carport
Rooms
| Room | Level | Size | Features |
|---|---|---|---|
| Other | Second level | 7'6'' x 12'7'' | |
| Primary Bedroom | Second level | 11' x 16' | |
| Bedroom | Second level | 9' x 12'7'' | |
| Bedroom | Second level | 9'11'' x 12'7'' | |
| Bedroom | Second level | 7'11'' x 11'7'' | |
| Family room | Main level | 12' x 19'2'' | |
| Kitchen | Main level | 10'5'' x 13'3'' | |
| Dining room | Main level | 9'3'' x 13'3'' | |
| Living room | Main level | 12'2'' x 16'2'' |
Location
Location is approximate. See nearby homes on the map
Listed by Keller Williams Capital Realty.

REALTOR®, REALTORS®, and the REALTOR® logo are certification marks that are owned by REALTOR® Canada Inc. and licensed exclusively to The Canadian Real Estate Association (CREA). These certification marks identify real estate professionals who are members of CREA and who must abide by CREA’s By-Laws, Rules, and the REALTOR® Code. The MLS® trademark and the MLS® logo are owned by CREA and identify the professional real estate services provided by members of CREA.
The information contained on this site is based in whole or in part on information that is provided by members of The Canadian Real Estate Association, who are responsible for its accuracy. CREA reproduces and distributes this information as a service for its members and assumes no responsibility for its accuracy.
Similar homes nearby
See more in Quispamsis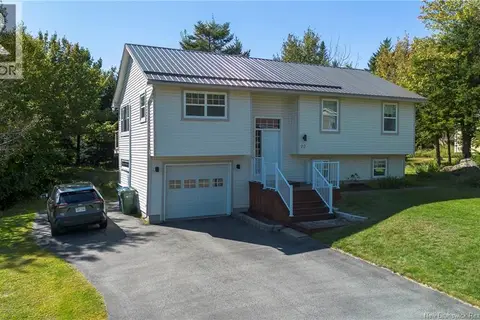 📷 28
$479,900
3+1 bd2 ba1500 ft²
22 Sundance Drive
Quispamsis
Detached · MLS® NB148473 · Coldwell Banker Excellence Realty
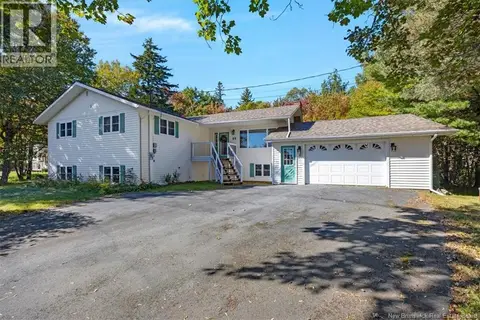 📷 35
$479,000
3+2 bd3 ba2678 ft²
89 Ashfield Drive
Quispamsis
Detached · MLS® NB148595 · RE/MAX Professionals
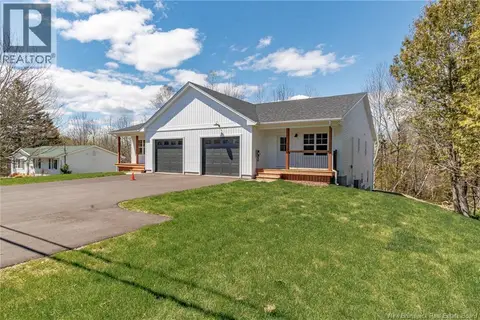 📷 48
$475,000
3 bd2 ba1455 ft²
329 Hampton Road
Quispamsis
Detached · MLS® NB143909 · RE/MAX Professionals
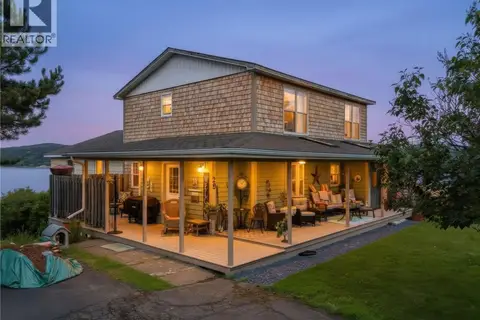 📷 50
$475,000
4 bd3 ba4200 ft²
29 Hillhurst
Quispamsis
Detached · MLS® NB145227 · Royal LePage Atlantic
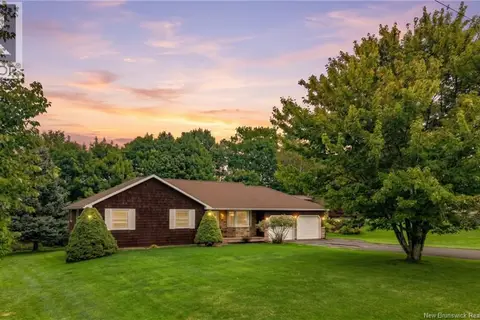 📷 45
$475,000
3+1 bd3 ba3000 ft²
17 Lionel Drive
Quispamsis
Pool
Detached · MLS® NB147379 · RE/MAX Professionals
 📷 50
$474,900
3+2 bd3 ba2300 ft²
16 Sandra Drive
Quispamsis
Pool
Detached · MLS® NB148746 · RE/MAX Professionals
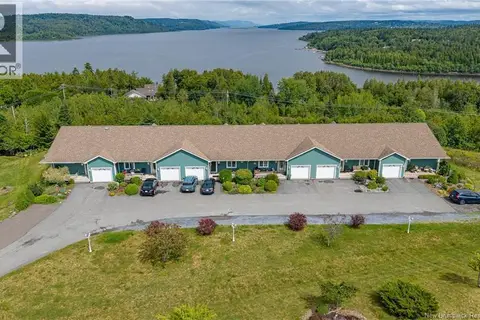 📷 36
$489,900
2+1 bd2 ba2205 ft²
63 Merritt Hill Road
Quispamsis
Single Family · MLS® NB146113 · RE/MAX Professionals
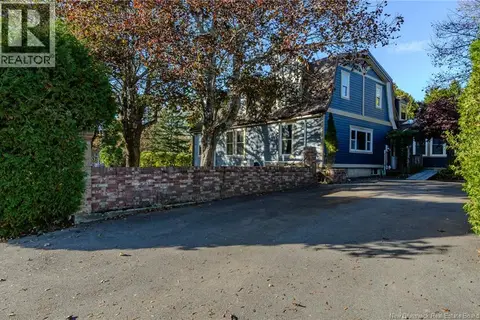 New
📷 50
$489,900
4 bd3 ba4724 ft²
356 Hampton Road
Quispamsis
Detached · MLS® NB149595 · Royal LePage Select Realty