9 Eastbourne Crescent
St. John's, NL, A1A5G8
Listed by Royal LePage Vision Realty
$400,000
- 4 bedrooms
- 3 bathrooms
- 2523 sq ft
Listed 14 days ago · MLS® 1303996
About this home
Welcome to 9 Eastbourne Crescent! Ideally located in the East End neighbourhood, this spacious and well maintained registered 2-apartment home offers an excellent opportunity for homeowners, extended families, or investors. The bright and inviting main unit features a functional kitchen, separate dining room, generous living room, three bedrooms, and two full bathrooms. Primary bedroom offers a private ensuite and walk-in closet. The lower level provides additional space for the main unit, including a comfortable family room, storage room, and laundry room. The registered apartment offers an eat-in kitchen, living room, primary bedroom with walk-in closet, full bathroom, laundry area, and a versatile bonus room currently being used as a bedroom. With large windows throughout, the home offers plenty of natural light and a generous, functional layout. Freshly painted and move-in ready, this property is located close to schools, shopping, recreation, and Eastbourne Park, making it a convenient and desirable place to call home. A fantastic opportunity in a great East End location — live in, rent out, or enjoy the flexibility of a registered 2-apartment property! As per Seller's Direction, no conveyance of offers prior to Tuesday, October 13th at 1PM, with all offers to remain open until 6PM the same day. (id:66966)
Details
- Type
- Apartment
- Size
- 2523 sq ft
- Property tax
- $2,983 (2026)
- Municipality
- St. John's
Interior
- Fireplace
- No
- Appliances
- Refrigerator
- Flooring
- Laminate
Heating, cooling and services
- Heating
- Baseboard heaters, Electric
- Water and sewer
- Municipal sewage system
Building and exterior
- Year built
- 1994
- Roof
- Asphalt shingle
- Foundation
- Concrete, Poured Concrete
- Outdoor
- Vinyl siding
Rooms
| Room | Level | Size | Features |
|---|---|---|---|
| Laundry room | Basement | 7.5x5.2 | |
| Bath (# pieces 1-6) | Basement | 4PC | |
| Not known | Basement | 12.10x13.3 | |
| Other | Basement | 11.2x7.2 | |
| Not known | Basement | 11.2x15.7 | |
| Not known | Basement | 11.6x10 | |
| Storage | Basement | 7.1x7.7 | |
| Laundry room | Basement | 9.5x7.7 | |
| Recreation room | Basement | 16.11x13.3 | |
| Bath (# pieces 1-6) | Main level | 4PC | |
| Ensuite | Main level | 3PC | |
| Bedroom | Main level | 10.8x11.1 | |
| Primary Bedroom | Main level | 13.8x17.11 | |
| Bedroom | Main level | 9.9x11.1 | |
| Living room | Main level | 13.9x14.11 | |
| Dining room | Main level | 11.4x9.7 | |
| Kitchen | Main level | 13.9x11.5 |
Location
Location is approximate. See nearby homes on the map
Listed by Royal LePage Vision Realty.

REALTOR®, REALTORS®, and the REALTOR® logo are certification marks that are owned by REALTOR® Canada Inc. and licensed exclusively to The Canadian Real Estate Association (CREA). These certification marks identify real estate professionals who are members of CREA and who must abide by CREA’s By-Laws, Rules, and the REALTOR® Code. The MLS® trademark and the MLS® logo are owned by CREA and identify the professional real estate services provided by members of CREA.
The information contained on this site is based in whole or in part on information that is provided by members of The Canadian Real Estate Association, who are responsible for its accuracy. CREA reproduces and distributes this information as a service for its members and assumes no responsibility for its accuracy.
Similar homes nearby
See more in St. John's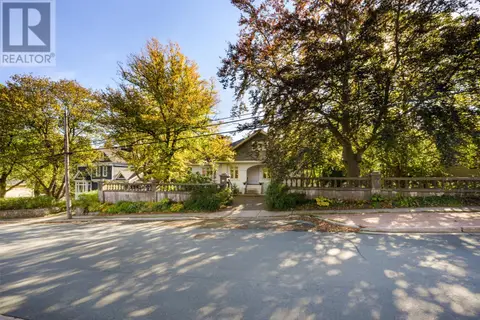 New
📷 48
$400,000
4 bd2 ba4913 ft²
35 Topsail Road
St. John's
Detached · MLS® 1304341 · eXp Realty
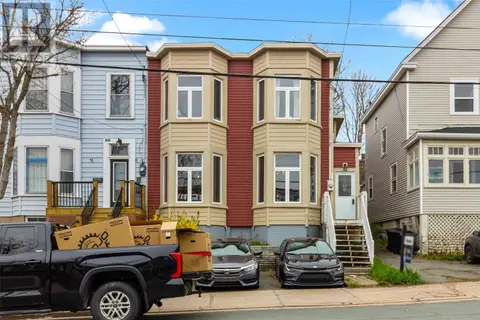 📷 20
$399,999
3 bd2 ba2294 ft²
163 Patrick Street
St. John's
Link · MLS® 1303608 · RE/MAX Realty Specialists
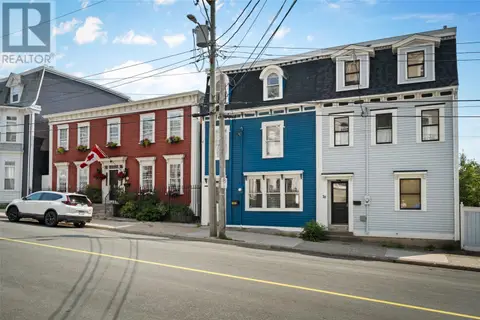 📷 32
$399,900
4 bd3 ba2335 ft²
57 Queens Road
St. John's
Link · MLS® 1298273 · RE/MAX Infinity Realty Inc. - Sheraton Hotel
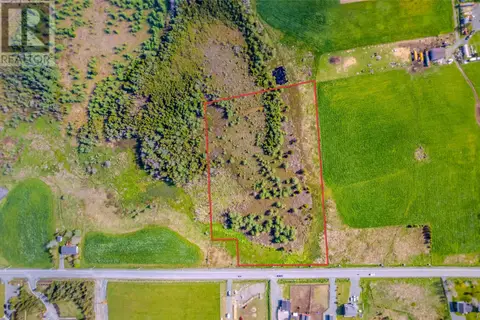 📷 14
$399,900
97 Ruby Line
St. John's
Vacant Land · MLS® 1299462 · Royal LePage Atlantic Homestead
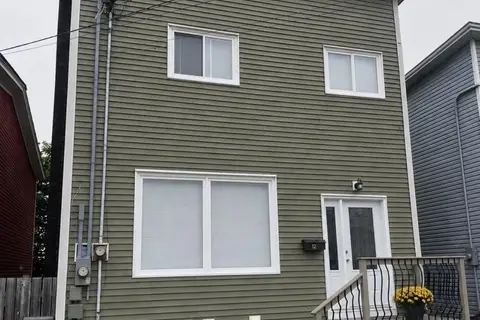 📷 39
$399,900
3+3 bd3 ba2700 ft²
12 Blatch Avenue
St. John's
Apartment · MLS® 1301698 · eXp Realty
 📷 21
$399,900
2+1 bd2 ba1962 ft²
48 Canada Drive
St.John’s
Detached · MLS® 1302099 · RE/MAX Infinity Realty Inc.
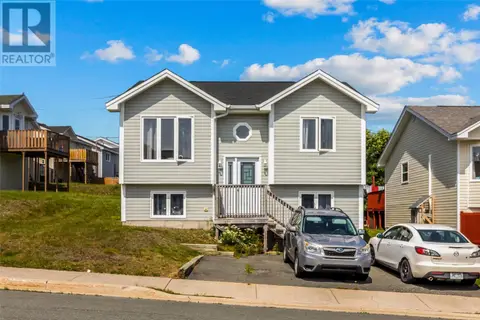 📷 26
$399,900
3+2 bd3 ba2000 ft²
70 Winslow Street
St. John's
Apartment · MLS® 1302049 · Keller Williams Platinum Realty
 📷 35
$399,900
3+2 bd3 ba2000 ft²
3 Caprea Place
St. John's
Apartment · MLS® 1302537 · Keller Williams Platinum Realty