35 Topsail Road
St. John's, NL, A1E2A6
Listed by eXp Realty
$400,000
- 4 bedrooms
- 2 bathrooms
- 4913 sq ft
Listed yesterday · MLS® 1304341
About this home
Historic 1924 Home with Original Character Built in 1918 for a railway family, this historic home was ahead of its time, with solid concrete construction. The four-bedroom layout features original hardwood floors, original doors, and period trim throughout. Four fireplaces, in the living and dining rooms, add classic charm. The second floor is a large, open space ready for your vision. The back of the basement holds a garage. The oversized lot is a real bonus, enclosed by the original concrete fence and iron gates. The original name sign is stored in the basement, ready to be remounted on the gates. Walk to downtown and the Waterford River trails. This home is ready for a family to give it new life. Sellers Direction in place for offers to be reviewed on Monday, October 26, at noon (id:66966)
Details
- Type
- Detached
- Size
- 4913 sq ft
- Garage
- Garage
- Property tax
- $3,429 (2026)
- Municipality
- St. John's
Interior
- Bedrooms
- 4 above ground
- Fireplace
- No
- Appliances
- See remarks
- Flooring
- Hardwood
Heating, cooling and services
- Heating
- Hot water radiator heat, Oil
- Water and sewer
- Municipal sewage system
Building and exterior
- Year built
- 1918
- Roof
- Fiberglass
- Foundation
- Concrete
Parking
- Driveway and parking
- Attached Garage
Rooms
| Room | Level | Size | Features |
|---|---|---|---|
| Not known | Basement | 14x14 | |
| Not known | Basement | 11x13 | |
| Not known | Basement | 13x14 | |
| Den | Second level | 18.7x11 | |
| Hobby room | Second level | 34x21 | |
| Porch | Main level | 8x7 | |
| Bath (# pieces 1-6) | Main level | B4 | |
| Office | Main level | 8x8 | |
| Primary Bedroom | Main level | 16x13 | |
| Bedroom | Main level | 15x14 | |
| Bedroom | Main level | 14x15 | |
| Bedroom | Main level | 8x10 | |
| Kitchen | Main level | 9x16 | |
| Dining room | Main level | 15.11x13 | |
| Living room/Fireplace | Main level | 19x13 |
Location
Location is approximate. See nearby homes on the map
Listed by eXp Realty.

REALTOR®, REALTORS®, and the REALTOR® logo are certification marks that are owned by REALTOR® Canada Inc. and licensed exclusively to The Canadian Real Estate Association (CREA). These certification marks identify real estate professionals who are members of CREA and who must abide by CREA’s By-Laws, Rules, and the REALTOR® Code. The MLS® trademark and the MLS® logo are owned by CREA and identify the professional real estate services provided by members of CREA.
The information contained on this site is based in whole or in part on information that is provided by members of The Canadian Real Estate Association, who are responsible for its accuracy. CREA reproduces and distributes this information as a service for its members and assumes no responsibility for its accuracy.
Similar homes nearby
See more in St. John's 📷 35
$400,000
4 bd3 ba2523 ft²
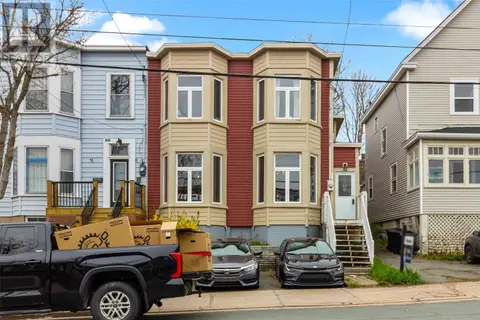
9 Eastbourne Crescent
St. John's
Apartment · MLS® 1303996 · Royal LePage Vision Realty
 📷 20
$399,999
3 bd2 ba2294 ft²
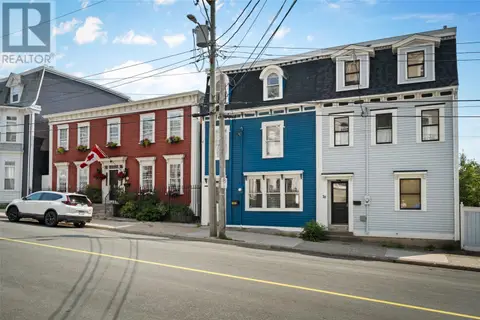
163 Patrick Street
St. John's
Link · MLS® 1303608 · RE/MAX Realty Specialists
 📷 32
$399,900
4 bd3 ba2335 ft²
57 Queens Road
St. John's
Link · MLS® 1298273 · RE/MAX Infinity Realty Inc. - Sheraton Hotel
 📷 14
$399,900
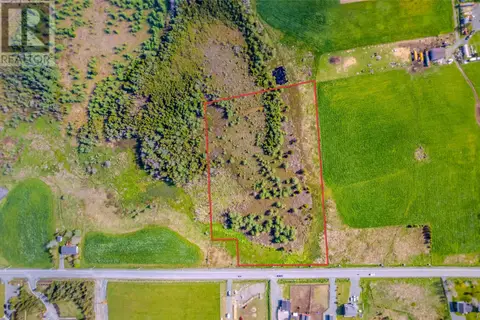
97 Ruby Line
St. John's
Vacant Land · MLS® 1299462 · Royal LePage Atlantic Homestead
 📷 39
$399,900
3+3 bd3 ba2700 ft²
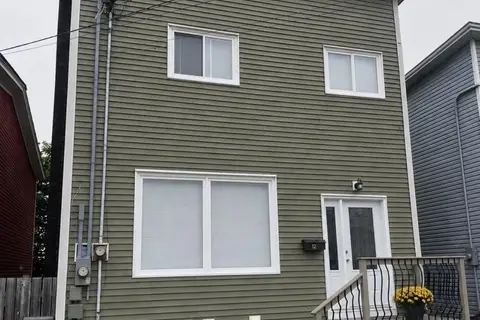
12 Blatch Avenue
St. John's
Apartment · MLS® 1301698 · eXp Realty
 📷 21
$399,900
2+1 bd2 ba1962 ft²
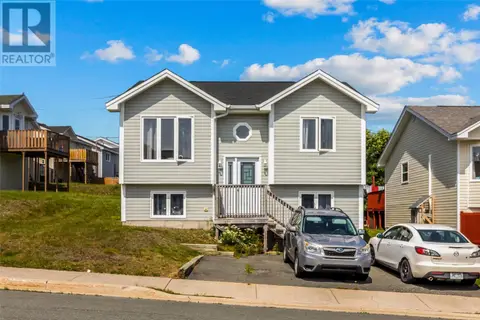
48 Canada Drive
St.John’s
Detached · MLS® 1302099 · RE/MAX Infinity Realty Inc.
 📷 26
$399,900
3+2 bd3 ba2000 ft²
70 Winslow Street
St. John's
Apartment · MLS® 1302049 · Keller Williams Platinum Realty
 📷 35
$399,900
3+2 bd3 ba2000 ft²
3 Caprea Place
St. John's
Apartment · MLS® 1302537 · Keller Williams Platinum Realty