9 Black Creek Trail
Snow Valley, Springwater, L9X 0J2
$1,712,000
- 3+2 bedrooms
- 4 bathrooms
- 12 parking
- 2000-2500 sq ft
Listed 15 days ago · MLS® S13861958
About this home
Perched on an expansive corner lot of more than half an acre in prestigious Black Creek Estates, this gorgeous custom-built, sun-filled residence delivers luxury and thoughtful design in one of the area's most coveted communities. Nearly 4,400 sq ft of living space plus a rare 4-car garage make room for a truly comfortable, spacious lifestyle. This property offers 3+2 bedrooms and 3.5 baths, with two elegant offices: one conveniently placed on the main floor and one in the basement featuring custom executive office cabinetry. The kitchen pairs high-end appliances with Shaker-style cabinetry, glass inserts, and undermount lighting. The openconcept layout flows into a family room with a cathedral ceiling and a 9-foot sliding glass door opening to a stunning backyard. The professionally landscaped grounds are a private oasis with a newer inground pool, an automated sprinkler system, and a fully serviced cabana with hydro, ideal for hosting and relaxing in style. Hand-scraped hardwood floors run through the home, and the spacious master bedroom offers a walk-in closet and a luxurious 5-piece ensuite. The mud room features custom shelving and quartz counters, while the 4-car garage boasts high ceilings and two built-in car lifts. Custom closets throughout the home, including the basement. The lower level has its own entrance from the garage and holds 2 bedrooms, 1 washroom, a large family room, wet bar, and a custom-made office. The basement carries legal approval for a legal second dwelling, with plans in place for a large 3-bedroom unit with a huge living area and a chef's kitchen. Just 5 minutes to Snow Valley Ski Resort and Vespra Hills Golf Course, with hiking, water sports, skiing, golf, and quick access to all Barrie amenities close by. Refined craftsmanship meets modern comfort in this exceptional estate home, offering an elevated lifestyle in an exclusive setting.
Details
- Type
- Detached
- Style
- Bungalow
- Age
- 6-15 years
- Size
- 2000-2500 sq ft
- Lot
- 113.34 × 219 ft
- Basement
- Finished, Walk-Up
- Garage
- Attached
- Kitchens
- 1
- Property tax
- $7,748 (2026)
- Neighbourhood
- Snow Valley
- Municipality
- Springwater
- Price per sq ft
- $761 (7% above detached houses in Snow Valley, $714)
Interior
- Bedrooms
- 3 above ground + 2 below
- Bathrooms
- 1 × 2-piece (main), 1 × 4-piece (main), 1 × 5-piece (main), 1 × 4-piece (basement)
- Rooms
- 12 above ground + 8 below
- Family room or den
- Yes
- Fireplace
- Natural Gas
- Features
- Auto Garage Door Remote, Carpet Free, Central Vacuum, In-Law Capability, In-Law Suite, Primary Bedroom - Main Floor, Sump Pump
Heating, cooling and services
- Heating
- Forced Air, Gas
- Air conditioning
- Central Air
- Water and sewer
- Sewer
Building and exterior
- Style
- Bungalow
- Exterior
- Brick
- Roof
- Asphalt Shingle
- Foundation
- Concrete
- Age
- 6-15 years
- Faces
- West
- Pool
- Inground
- Outdoor
- Landscape Lighting, Landscaped, Lawn Sprinkler System, Lighting, Patio, Year Round Living, Fence - Full, Storage
Parking
- Garage spaces
- 4
- Total parking
- 12
- Driveway and parking
- Private Double
Lot
- Size
- 113.34 × 219 ft
- Acreage
- .50-1.99
More
- Possession
- Flexible
- Nearby
- Golf, Greenbelt/Conservation, Level, Park, Skiing, Wooded/Treed
- Cross street
- Mennill Drive
Rooms
| Room | Level | Size | Features |
|---|---|---|---|
| Bathroom | Main | 0.76 × 2.24 m (2'6" × 7'4") | 2 Pc Bath |
| Bathroom | Main | 2.26 × 2.57 m (7'5" × 8'5") | 4 Pc Bath |
| Bathroom | Main | 3.33 × 2.72 m (10'11" × 8'11") | 5 Pc Ensuite |
| Bedroom 2 | Main | 3.33 × 3.73 m (10'11" × 12'3") | |
| Bedroom 3 | Main | 2.74 × 4.14 m (9' × 13'7") | |
| Dining Room | Main | 3.07 × 4.88 m (10'1" × 16') | |
| Kitchen | Main | 5.28 × 3.68 m (17'4" × 12'1") | |
| Laundry | Main | 2.67 × 3.3 m (8'9" × 10'10") | |
| Living Room | Main | 6.55 × 4.93 m (21'6" × 16'2") | |
| Office | Main | 3.33 × 3.4 m (10'11" × 11'2") | |
| Primary Bedroom | Main | 4.52 × 3.96 m (14'10" × 13') | |
| Other | Main | 1.58 × 2.72 m (5'2" × 8'11") | Walk-In Closet(s) |
| Bathroom | Basement | 2.29 × 2.52 m (7'6" × 8'3") | 4 Pc Bath |
| Bedroom 4 | Basement | 3.91 × 3.63 m (12'10" × 11'11") | |
| Bedroom 5 | Basement | 2.74 × 4.09 m (9' × 13'5") | |
| Breakfast | Basement | 2.44 × 3.4 m (8' × 11'2") | |
| Cold Room/Cantina | Basement | 2.24 × 3.15 m (7'4" × 10'4") | |
| Office | Basement | 3.15 × 4.72 m (10'4" × 15'6") | |
| Recreation | Basement | 6.53 × 10.69 m (21'5" × 35'1") | |
| Other | Basement | 7.57 × 10.49 m (24'10" × 34'5") |
History of this address
7 earlier listings at this address, with sold and leased prices. Create a free account or sign in to see them.
Location
Location is approximate. See nearby homes on the map
Recent sales nearby
See what similar homes within 1 km sold for in the last year. Create a free account or sign in to see them.
The neighbourhood
Getting around Car-dependent
No subway, LRT or GO station within a short trip.
Within a 10-minute walk: no grocery stores, 0 cafés and restaurants, 1 park. Nearest park: Black Creek Park (50 m).
Who lives here postal area L9X
- Owners / renters
- 93% / 7%
- Median household income
- $141,000
- Average age
- 40
- Children under 15
- 19%
- Homes
- 96% detached
- Commute by transit
- 1%
- Population
- 12,896
Languages spoken most at home besides English: Russian 0.7%, Mandarin 0.5%, Spanish 0.3%, Polish 0.3%.
Flood and conservation No mapped hazard
Not inside a mapped flood plain or regulated area in Lake Simcoe Region Conservation’s mapping.
Screening maps only. Ask the conservation authority for a property inquiry before relying on this.
Safety
Crime Severity Index for Huronia West (Springwater) (OPP): 23 vs 57 for Ontario (2025).
Police-reported figures for the whole police service area, not this street. Rates use the area’s resident population.
Distances are approximate. Places © OpenStreetMap contributors. Neighbourhood figures: Statistics Canada, 2021 Census. Flood and regulation mapping: Lake Simcoe Region Conservation open data. Crime Severity Index: Statistics Canada.
Living here
Commute
Noise 1 source nearby
- 🚆 Rail line (MacTier Subdivision)200 m
Distances from the map, not noise measurements. Visit at rush hour to judge for yourself.
Internet High-speed
50/10 Mbps or faster available here by cable, fibre or DSL (the federal high-speed target).
From the federal broadband map. Check exact speeds and providers for the address.
Roads, rail, airports and planned stations © OpenStreetMap contributors. Internet: Innovation, Science and Economic Development Canada, National Broadband Data.
Listed by PARKER COULTER REALTY BROKERAGE INC..
Listing information provided by PropTx Innovations Inc. and TRREB; deemed reliable but not guaranteed accurate by PropTx.
Similar homes nearby
See more in Springwater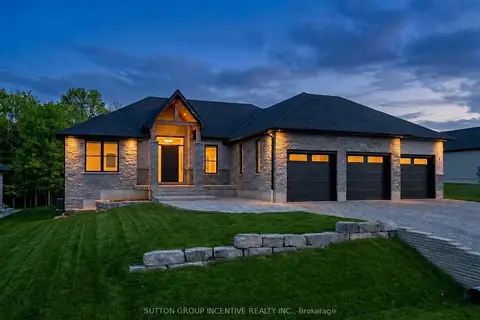
$1,699,000
Reduced $50,900
3+2 bd5 ba8 pk2000-2500 ft²
5 Jean Miller Court
Snow Valley, Springwater
Detached · MLS® S13627524 · SUTTON GROUP INCENTIVE REALTY INC.
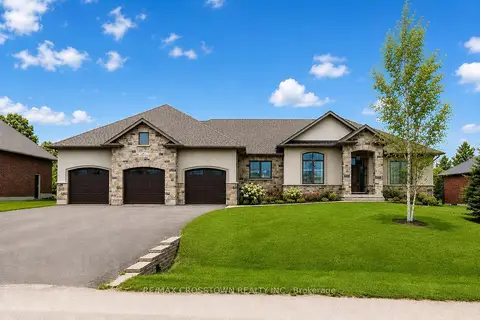
$1,599,900
3+1 bd4 ba13 pk2000-2500 ft²
25 MENNILL Drive
Snow Valley, Springwater
Detached · MLS® S13706052 · RE/MAX CROSSTOWN REALTY INC.
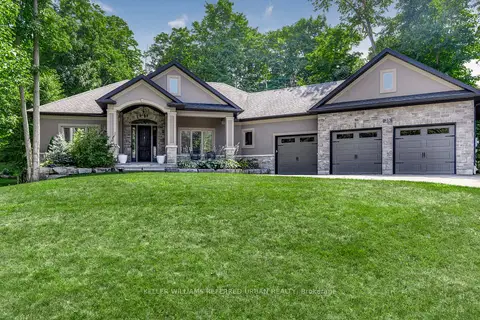
$1,599,000
Reduced $26,000
3+2 bd3 ba11 pk1500-2000 ft²
25 Heron Boulevard
Snow Valley, Springwater
Detached · MLS® S13733346 · KELLER WILLIAMS REFERRED URBAN REALTY
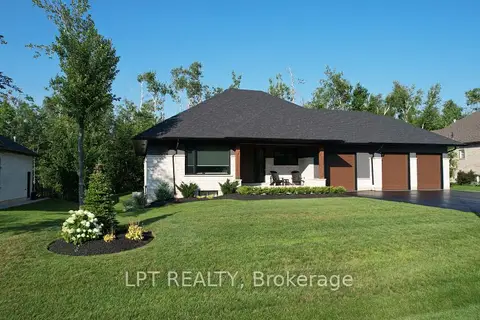
$1,869,888
3+2 bd4 ba9 pk2000-2500 ft²
15 Byers Street
Snow Valley, Springwater
Detached · MLS® S13845170 · LPT REALTY
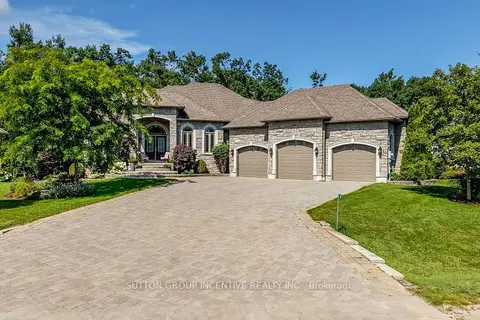
$1,499,999
Reduced $100,000
3+2 bd4 ba9 pk2500-3000 ft²
18 Lloyd Cook Drive W
Snow Valley, Springwater
Detached · MLS® S13672766 · SUTTON GROUP INCENTIVE REALTY INC.
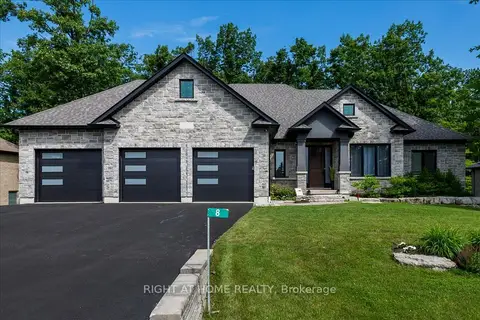
$1,969,000
Reduced $205,900
3+2 bd4 ba9 pk2500-3000 ft²
8 Lloyd Cook Drive W
Snow Valley, Springwater
Detached · MLS® S13542434 · RIGHT AT HOME REALTY
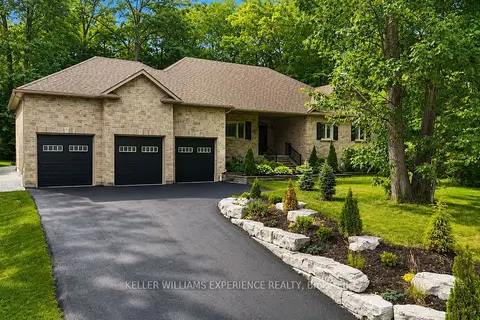
$1,399,000
3+2 bd4 ba13 pk2000-2500 ft²
41 Heron Boulevard
Snow Valley, Springwater
Detached · MLS® S13810138 · KELLER WILLIAMS EXPERIENCE REALTY
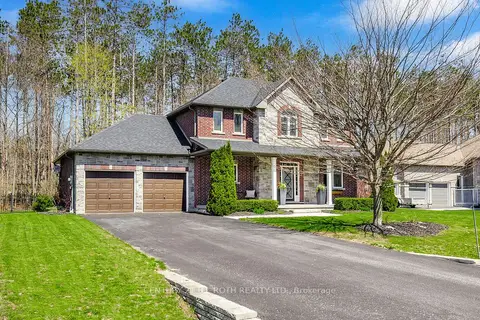
$1,374,900
Reduced $25,099
3 bd4 ba8 pk2000-2500 ft²
12 Lloyd Cook Drive E
Snow Valley, Springwater
Detached · MLS® S13592716 · CENTURY 21 B.J. ROTH REALTY LTD.