25 MENNILL Drive
Snow Valley, Springwater, L0L 1Y3
$1,599,900
- 3+1 bedrooms
- 4 bathrooms
- 13 parking
- 2000-2500 sq ft
Listed 57 days ago · MLS® S13706052
About this home
Step into this exceptional custom-built bungalow this is an entertainer's delight, where luxury and comfort meet at every turn. Featuring contemporary finishes throughout, this stunning home boasts an extra large open-concept floor plan, 3+1 bedrooms & 3.1 bathrooms. The primary suite is a true retreat, offering a 5-piece ensuite with double sinks, a soaker tub, a glass shower, and a large walk-in closet. The open concept kitchen flows seamlessly into the living and dining areas, creating the perfect setting for gatherings. A wall of windows and garden doors open up to a stunning backyard with a deck, and a stone patio that surrounds the saltwater pool with a slide, all enclosed by a gorgeous wrought-iron fence, perennial gardens with armour stone, and green space! Downstairs you can relax and unwind in your massive rec.room,complete with a theatre area, cozy stone fireplace, and custom bar equipped with 2 bar fridges, sink, and custom cabinetry. Its an ideal setup for guests or multi-generational living. Additional highlights include two dedicated laundry rooms (one on each level), a large mudroom on both levels, a 4-car garage(Tandem Bay)with a convenient drive-thru to the backyard, and direct basement access from the garage. This beautifully landscaped property is the ultimate blend of elegance and functionality. Make this stunning Snow Valley home yours and experience luxury living at its finest! **EXTRAS** In-ground Sprinklers and Trampoline
Details
- Type
- Detached
- Style
- Bungalow
- Age
- 6-15 years
- Size
- 2000-2500 sq ft
- Lot
- 100.07 × 218.15 ft
- Basement
- Finished, Separate Entrance
- Garage
- Attached
- Kitchens
- 1
- Property tax
- $7,518 (2025)
- Neighbourhood
- Snow Valley
- Municipality
- Springwater
- Price per sq ft
- $711 (about the same as detached houses in Snow Valley)
Interior
- Bedrooms
- 3 above ground + 1 below
- Bathrooms
- 1 × 2-piece (main), 2 × 5-piece (main), 1 × 3-piece (basement)
- Rooms
- 8 above ground + 3 below
- Family room or den
- Yes
- Fireplace
- Electric
- Features
- Auto Garage Door Remote, Bar Fridge, Built-In Oven, In-Law Capability, Primary Bedroom - Main Floor, Water Heater, Water Softener, Storage
Heating, cooling and services
- Heating
- Forced Air, Gas
- Air conditioning
- Central Air
- Water and sewer
- Sewer
Building and exterior
- Style
- Bungalow
- Exterior
- Stucco (Plaster), Stone
- Roof
- Asphalt Shingle
- Foundation
- Poured Concrete
- Age
- 6-15 years
- Faces
- South
- Pool
- Inground
- Outdoor
- Deck, Landscaped, Patio, Lawn Sprinkler System, Fence - Partial, Shed
Parking
- Garage spaces
- 4
- Total parking
- 13
- Driveway and parking
- Private Triple
Lot
- Size
- 100.07 × 218.15 ft (rectangular)
More
- Possession
- Flexible
- Nearby
- Skiing, Park, School Bus Route
- Cross street
- SNOW VALLEY RD TO BLACK CREEK TRAIL TO MENNILL DR
Rooms
| Room | Level | Size | Features |
|---|---|---|---|
| Kitchen | Main | 3.63 × 5.26 m (11'11" × 17'3") | Hardwood Floor |
| Great Room | Main | 6.6 × 7.04 m (21'8" × 23'1") | Cathedral Ceiling(s), Fireplace |
| Dining Room | Main | 3.48 × 4.65 m (11'5" × 15'3") | W/O To Deck |
| Primary Bedroom | Main | 5.18 × 4.72 m (17' × 15'6") | 5 Pc Ensuite, Hardwood Floor, Walk-In Closet(s) |
| Bedroom | Main | 3.53 × 3.2 m (11'7" × 10'6") | Hardwood Floor |
| Bedroom | Main | 4.32 × 3.2 m (14'2" × 10'6") | Hardwood Floor |
| Sitting | Main | 3.94 × 3.35 m (12'11" × 11') | Coffered Ceiling(s), Wainscoting |
| Mud Room | Main | 3.61 × 2.9 m (11'10" × 9'6") | Wainscoting |
| Laundry | Main | 2.84 × 2.9 m (9'4" × 9'6") | |
| Recreation | Basement | 16.56 × 6.98 m (54'4" × 22'11") | Broadloom, Fireplace, Wet Bar |
| Bedroom | Basement | 7.11 × 5.46 m (23'4" × 17'11") | 3 Pc Bath |
| Laundry | Basement | 3.48 × 3.68 m (11'5" × 12'1") |
History of this address
9 earlier listings at this address, with sold and leased prices. Create a free account or sign in to see them.
Location
Location is approximate. See nearby homes on the map
Recent sales nearby
See what similar homes within 1 km sold for in the last year. Create a free account or sign in to see them.
The neighbourhood
Getting around Car-dependent
No subway, LRT or GO station within a short trip.
Within a 10-minute walk: no grocery stores, 0 cafés and restaurants, 1 park. Nearest park: Black Creek Park (150 m).
Who lives here postal area L0L
- Owners / renters
- 89% / 11%
- Median household income
- $106,000
- Average age
- 44
- Children under 15
- 15%
- Homes
- 95% detached, 0% high-rise
- Commute by transit
- 0%
- Population
- 42,022
Languages spoken most at home besides English: Russian 0.6%, Spanish 0.3%, Polish 0.3%, Portuguese 0.3%.
Flood and conservation No mapped hazard
Not inside a mapped flood plain or regulated area in Lake Simcoe Region Conservation’s mapping.
Screening maps only. Ask the conservation authority for a property inquiry before relying on this.
Safety
Crime Severity Index for Huronia West (Springwater) (OPP): 23 vs 57 for Ontario (2025).
Police-reported figures for the whole police service area, not this street. Rates use the area’s resident population.
Distances are approximate. Places © OpenStreetMap contributors. Neighbourhood figures: Statistics Canada, 2021 Census. Flood and regulation mapping: Lake Simcoe Region Conservation open data. Crime Severity Index: Statistics Canada.
Living here
Commute
Noise 1 source nearby
- 🚆 Rail line (MacTier Subdivision)100 m
Distances from the map, not noise measurements. Visit at rush hour to judge for yourself.
Internet High-speed
50/10 Mbps or faster available here by cable, fibre or DSL (the federal high-speed target).
From the federal broadband map. Check exact speeds and providers for the address.
Roads, rail, airports and planned stations © OpenStreetMap contributors. Internet: Innovation, Science and Economic Development Canada, National Broadband Data.
Listed by RE/MAX CROSSTOWN REALTY INC..
Listing information provided by PropTx Innovations Inc. and TRREB; deemed reliable but not guaranteed accurate by PropTx.
Similar homes nearby
See more in Springwater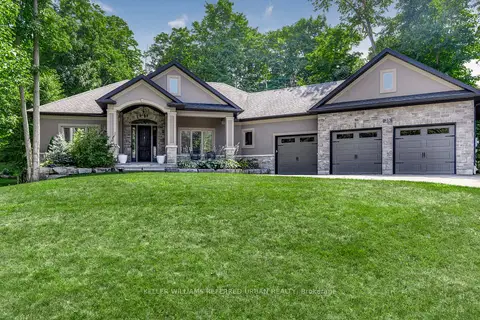
$1,599,000
Reduced $26,000
3+2 bd3 ba11 pk1500-2000 ft²
25 Heron Boulevard
Snow Valley, Springwater
Detached · MLS® S13733346 · KELLER WILLIAMS REFERRED URBAN REALTY
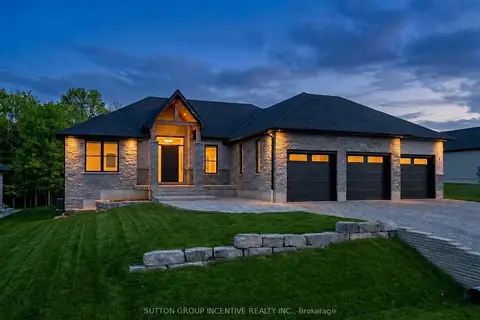
$1,699,000
Reduced $50,900
3+2 bd5 ba8 pk2000-2500 ft²
5 Jean Miller Court
Snow Valley, Springwater
Detached · MLS® S13627524 · SUTTON GROUP INCENTIVE REALTY INC.
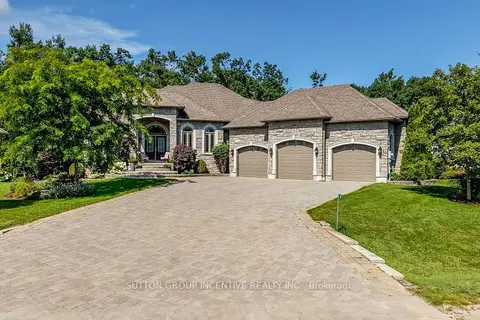
$1,499,999
Reduced $100,000
3+2 bd4 ba9 pk2500-3000 ft²
18 Lloyd Cook Drive W
Snow Valley, Springwater
Detached · MLS® S13672766 · SUTTON GROUP INCENTIVE REALTY INC.
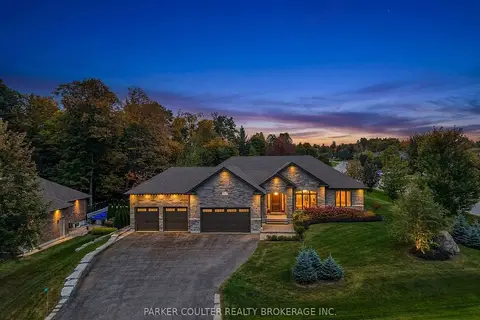
$1,712,000
3+2 bd4 ba12 pk2000-2500 ft²
9 Black Creek Trail
Snow Valley, Springwater
Detached · MLS® S13861958 · PARKER COULTER REALTY BROKERAGE INC.
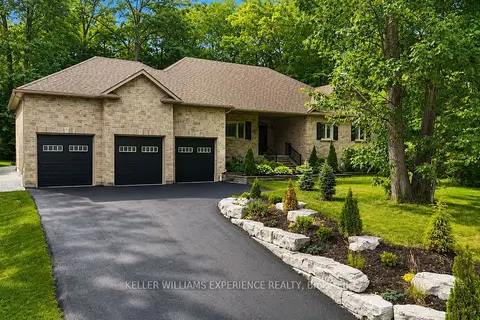
$1,399,000
3+2 bd4 ba13 pk2000-2500 ft²
41 Heron Boulevard
Snow Valley, Springwater
Detached · MLS® S13810138 · KELLER WILLIAMS EXPERIENCE REALTY
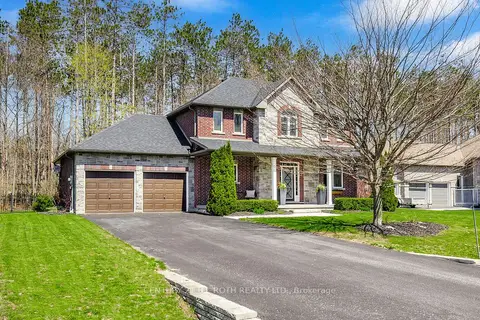
$1,374,900
Reduced $25,099
3 bd4 ba8 pk2000-2500 ft²
12 Lloyd Cook Drive E
Snow Valley, Springwater
Detached · MLS® S13592716 · CENTURY 21 B.J. ROTH REALTY LTD.
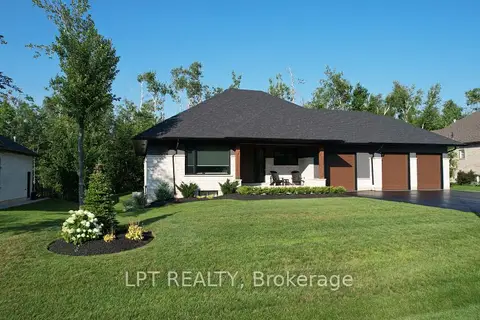
$1,869,888
3+2 bd4 ba9 pk2000-2500 ft²
15 Byers Street
Snow Valley, Springwater
Detached · MLS® S13845170 · LPT REALTY
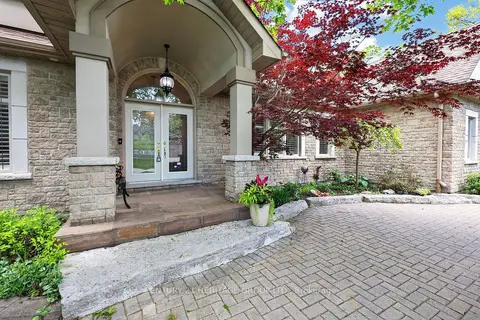
$1,299,000
3+1 bd4 ba9 pk2000-2500 ft²
22 Lloyd Cook Drive E
Snow Valley, Springwater
Detached · MLS® S13848700 · CENTURY 21 HERITAGE GROUP LTD.