5 Jean Miller Court
Snow Valley, Springwater, L9X 2B1
$1,699,000
Reduced $50,900 from $1,749,900
- 3+2 bedrooms
- 5 bathrooms
- 8 parking
- 2000-2500 sq ft
Listed 81 days ago · MLS® S13627524
About this home
Welcome to 5 Jean Miller Court, where thoughtful design, exceptional craftsmanship, and everyday comfort come together in one of Springwater's most desirable communities. Offering approximately 2,100 sq. ft. of beautifully finished living space on the main level, plus an additional 1,600 sq. ft. of professionally finished basement space, this impressive home provides over 3,700 sq. ft. of luxurious living. The open-concept layout is designed for both family living and effortless entertaining, centred around a stunning chef-inspired kitchen featuring a dedicated appliance wall, a spacious walk-in pantry, and seamless access to the covered porch. From there, step onto the expansive deck, creating an exceptional indoor-outdoor entertaining space for gatherings in every season. With five spacious bedrooms and five, in total, beautifully appointed bathrooms, there is room for family, guests, and a home office without compromise. Every detail has been carefully considered, offering high-end finishes, timeless style, and functional living throughout. Ideally located just minutes from skiing, hiking and walking trails, shopping, and amenities, this home also offers the opportunity to enjoy the welcoming lifestyle that makes Springwater such a sought-after place to call home. Luxury, space, and location come together beautifully at 5 Jean Miller Court.
Details
- Type
- Detached
- Style
- Bungalow
- Age
- New
- Size
- 2000-2500 sq ft
- Lot
- 91 × 168 ft
- Basement
- Full, Partially Finished
- Garage
- Attached
- Kitchens
- 1
- Property tax
- $1 (2025)
- Neighbourhood
- Snow Valley
- Municipality
- Springwater
- Price per sq ft
- $755 (6% above detached houses in Snow Valley, $714)
Interior
- Bedrooms
- 3 above ground + 2 below
- Bathrooms
- 1 × 2-piece (main), 1 × 4-piece (main), 1 × 6-piece (main), 1 × 2-piece (basement), 1 × 3-piece (basement)
- Rooms
- 6 above ground + 2 below
- Family room or den
- No
- Fireplace
- Natural Gas
- Features
- Auto Garage Door Remote, Carpet Free, ERV/HRV, In-Law Capability, On Demand Water Heater, Primary Bedroom - Main Floor, Sump Pump
Heating, cooling and services
- Heating
- Forced Air, Gas
- Air conditioning
- Central Air
- Water and sewer
- Sewer
Building and exterior
- Style
- Bungalow
- Exterior
- Brick, Stone
- Roof
- Shingles
- Foundation
- Concrete
- Age
- New
- Faces
- East
- Outdoor
- Landscaped, Lawn Sprinkler System, Patio
Parking
- Garage spaces
- 3
- Total parking
- 8
- Driveway and parking
- Private Triple, Inside Entry
Lot
- Size
- 91 × 168 ft
More
- Possession
- FLEXIBLE
- Nearby
- School Bus Route, Skiing, Golf
- Cross street
- Snow Valley Rd. and Jean Miller
Rooms
| Room | Level | Size | Features |
|---|---|---|---|
| Foyer | Main | 2.59 × 2.2 m (8'6" × 7'3") | Tile Floor |
| Great Room | Main | 5.58 × 5.02 m (18'4" × 16'6") | Vaulted Ceiling(s), Fireplace, Hardwood Floor |
| Kitchen | Main | 4.06 × 3.04 m (13'4" × 10') | Centre Island, Pantry, Hardwood Floor |
| Dining Room | Main | 4.06 × 3.04 m (13'4" × 10') | Hardwood Floor, W/O To Deck |
| Laundry | Main | 2.56 × 2.23 m (8'5" × 7'4") | Tile Floor |
| Bedroom | Main | 3.4 × 3.65 m (11'2" × 12') | Hardwood Floor, Closet |
| Bedroom | Main | 3.22 × 3.65 m (10'7" × 12') | Hardwood Floor, Closet |
| Primary Bedroom | Main | 4.92 × 4.36 m (16'2" × 14'4") | Coffered Ceiling(s), 6 Pc Ensuite, Walk-In Closet(s) |
| Bedroom | Basement | 3.35 × 4.06 m (11' × 13'4") | |
| Bedroom | Basement | 2.74 × 3.37 m (9' × 11'1") | |
| Recreation | Basement | 5 × 4.77 m (16'5" × 15'8") | |
| Game Room | Basement | 8.22 × 7.62 m (27' × 25') |
History of this address
7 earlier listings at this address, with sold and leased prices. Create a free account or sign in to see them.
Location
Location is approximate. See nearby homes on the map
Recent sales nearby
See what similar homes within 1 km sold for in the last year. Create a free account or sign in to see them.
The neighbourhood
Getting around Car-dependent
No subway, LRT or GO station within a short trip.
Within a 10-minute walk: no grocery stores, 0 cafés and restaurants, 1 park. Nearest park: Snow Valley Park (750 m).
Who lives here postal area L9X
- Owners / renters
- 93% / 7%
- Median household income
- $141,000
- Average age
- 40
- Children under 15
- 19%
- Homes
- 96% detached
- Commute by transit
- 1%
- Population
- 12,896
Languages spoken most at home besides English: Russian 0.7%, Mandarin 0.5%, Spanish 0.3%, Polish 0.3%.
Safety
Crime Severity Index for Huronia West (Springwater) (OPP): 23 vs 57 for Ontario (2025).
Police-reported figures for the whole police service area, not this street. Rates use the area’s resident population.
Distances are approximate. Places © OpenStreetMap contributors. Neighbourhood figures: Statistics Canada, 2021 Census. Crime Severity Index: Statistics Canada.
Living here
Commute
Noise 1 source nearby
- 🚆 Rail line (MacTier Subdivision)150 m
Distances from the map, not noise measurements. Visit at rush hour to judge for yourself.
Internet High-speed
50/10 Mbps or faster available here by cable, fibre or DSL (the federal high-speed target).
From the federal broadband map. Check exact speeds and providers for the address.
Roads, rail, airports and planned stations © OpenStreetMap contributors. Internet: Innovation, Science and Economic Development Canada, National Broadband Data.
Listed by SUTTON GROUP INCENTIVE REALTY INC..
Listing information provided by PropTx Innovations Inc. and TRREB; deemed reliable but not guaranteed accurate by PropTx.
Similar homes nearby
See more in Springwater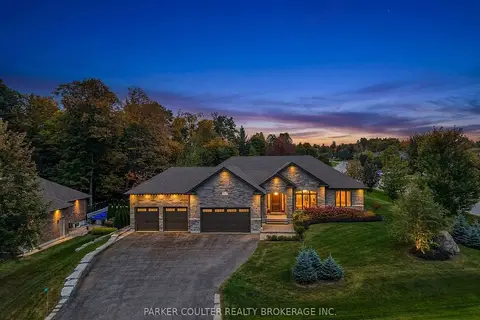
$1,712,000
3+2 bd4 ba12 pk2000-2500 ft²
9 Black Creek Trail
Snow Valley, Springwater
Detached · MLS® S13861958 · PARKER COULTER REALTY BROKERAGE INC.
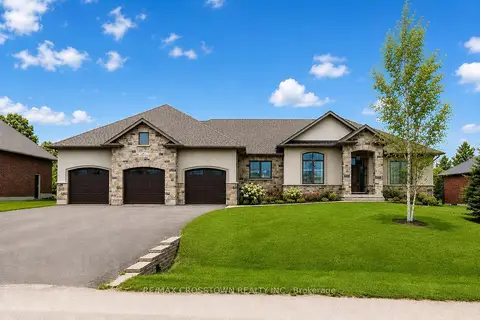
$1,599,900
3+1 bd4 ba13 pk2000-2500 ft²
25 MENNILL Drive
Snow Valley, Springwater
Detached · MLS® S13706052 · RE/MAX CROSSTOWN REALTY INC.
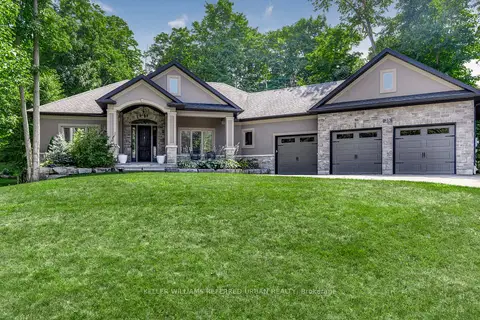
$1,599,000
Reduced $26,000
3+2 bd3 ba11 pk1500-2000 ft²
25 Heron Boulevard
Snow Valley, Springwater
Detached · MLS® S13733346 · KELLER WILLIAMS REFERRED URBAN REALTY
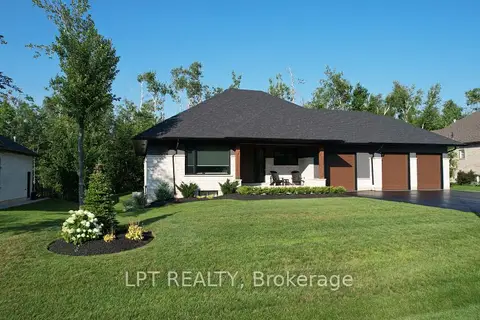
$1,869,888
3+2 bd4 ba9 pk2000-2500 ft²
15 Byers Street
Snow Valley, Springwater
Detached · MLS® S13845170 · LPT REALTY
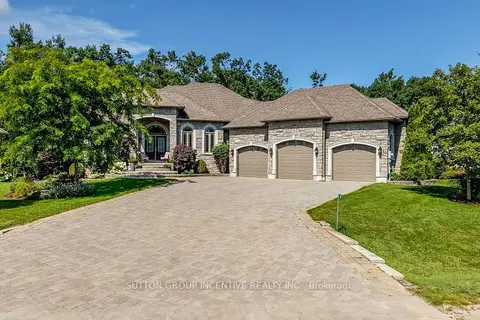
$1,499,999
Reduced $100,000
3+2 bd4 ba9 pk2500-3000 ft²
18 Lloyd Cook Drive W
Snow Valley, Springwater
Detached · MLS® S13672766 · SUTTON GROUP INCENTIVE REALTY INC.
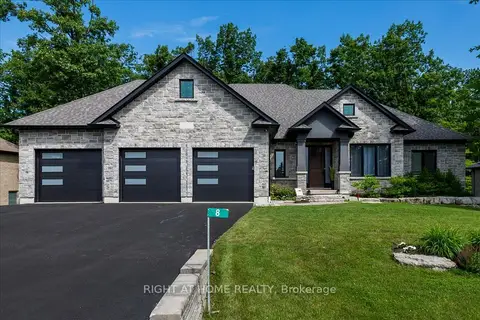
$1,969,000
Reduced $205,900
3+2 bd4 ba9 pk2500-3000 ft²
8 Lloyd Cook Drive W
Snow Valley, Springwater
Detached · MLS® S13542434 · RIGHT AT HOME REALTY
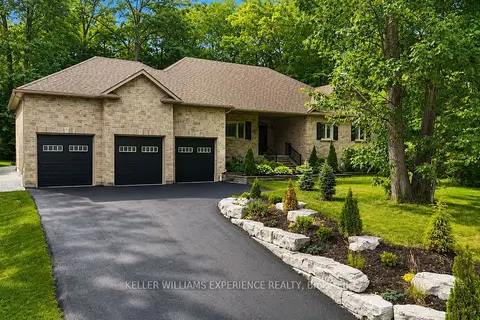
$1,399,000
3+2 bd4 ba13 pk2000-2500 ft²
41 Heron Boulevard
Snow Valley, Springwater
Detached · MLS® S13810138 · KELLER WILLIAMS EXPERIENCE REALTY
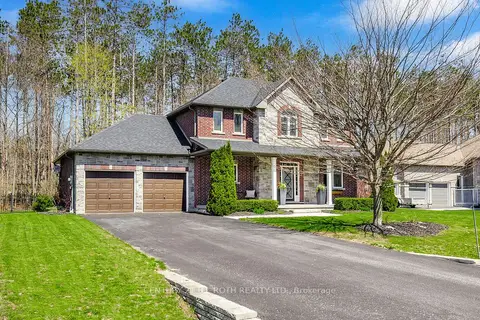
$1,374,900
Reduced $25,099
3 bd4 ba8 pk2000-2500 ft²
12 Lloyd Cook Drive E
Snow Valley, Springwater
Detached · MLS® S13592716 · CENTURY 21 B.J. ROTH REALTY LTD.