8 Lloyd Cook Drive W
Snow Valley, Springwater, L0L 1Y3
$1,969,000
Reduced $205,900 from $2,174,900
- 3+2 bedrooms
- 4 bathrooms
- 9 parking
- 2500-3000 sq ft
Listed 104 days ago · MLS® S13542434
About this home
Welcome to 8 Lloyd Cook Drive W, where modern luxury meets natural serenity in an exclusive enclave of estate homes. This exceptional 4,600 sq. ft. bungalow offers a unique layout designed for privacy, comfort, and effortless living. Set on a premium ravine lot with environmentally protected land behind, you'll enjoy permanent views of mature trees with no future development. The triple-car driveway, manicured grounds, and inviting porch create a striking first impression. Inside, soaring coffered ceilings, hardwood floors, expansive windows, and an open-concept design fill the home with natural light. The great room is anchored by a stunning stone fireplace, while the chef's kitchen and dining area flow seamlessly onto a large, partially covered deck, perfect for entertaining in any season. Two spacious bedrooms share a Jack-and-Jill ensuite, while the privately situated primary suite offers a spa-inspired ensuite with a double shower, tub, walk-in closet, stone fireplace, and direct access to the deck overlooking the ravine. The fully finished walk-out lower level is designed for entertaining and family living, featuring a games area, media room with fireplace, two additional bedrooms (one currently a gym), a full bath, abundant storage, and a playroom with walk-up access to the garage. The covered outdoor space is ready for your vision, whether it's a patio, outdoor kitchen, hot tub, or sunroom. Professionally integrated smart technology includes whole-home audio, security cameras, Generac generator, smart thermostat, HRV, reverse osmosis system, hot water on demand, smart lighting, garage heating and cooling, direct-drive garage door openers, irrigation system, and water softener. A rare opportunity to enjoy luxury, privacy, and innovation in one remarkable home. It's your move. Love it!
Details
- Type
- Detached
- Style
- Bungalow
- Age
- 6-15 years
- Size
- 2500-3000 sq ft
- Lot
- 107.39 × 171.1 ft
- Basement
- Finished with Walk-Out, Full
- Garage
- Attached
- Kitchens
- 1
- Property tax
- $8,394 (2026)
- Neighbourhood
- Snow Valley
- Municipality
- Springwater
- Price per sq ft
- $716 (about the same as detached houses in Snow Valley)
Interior
- Bedrooms
- 3 above ground + 2 below
- Bathrooms
- 1 × 2-piece (main), 1 × 5-piece (main), 1 × 5-piece (main), 1 × 4-piece (lower)
- Rooms
- 12 above ground + 6 below
- Family room or den
- Yes
- Fireplace
- Yes
- Features
- Auto Garage Door Remote, Built-In Oven, Countertop Range, Generator - Full, On Demand Water Heater, Primary Bedroom - Main Floor, Separate Heating Controls, Water Treatment, ERV/HRV
Heating, cooling and services
- Heating
- Forced Air, Gas
- Air conditioning
- Central Air
- Water and sewer
- Sewer
Building and exterior
- Style
- Bungalow
- Exterior
- Brick, Stone
- Roof
- Asphalt Shingle
- Foundation
- Poured Concrete
- Age
- 6-15 years
- Faces
- North
- Outdoor
- Backs On Green Belt, Deck, Lawn Sprinkler System, Landscaped, Patio, Porch, Canopy
Parking
- Garage spaces
- 3
- Total parking
- 9
- Driveway and parking
- Private Triple
Lot
- Size
- 107.39 × 171.1 ft (rectangular)
More
- Possession
- Flexible
- Nearby
- Ravine, Greenbelt/Conservation, Park, School Bus Route, Wooded/Treed
- Cross street
- George Johnston and Seadon.
Rooms
| Room | Level | Size | Features |
|---|---|---|---|
| Foyer | Main | 3.32 × 3.55 m (10'11" × 11'8") | Large Closet |
| Den | Main | 4.15 × 3.14 m (13'7" × 10'4") | Large Window, Built-in Speakers |
| Powder Room | Main | 1.94 × 1.06 m (6'4" × 3'6") | 2 Pc Bath |
| Great Room | Main | 4.99 × 8.94 m (16'4" × 29'4") | Coffered Ceiling(s), Hardwood Floor, Fireplace |
| Kitchen | Main | 3.55 × 5.36 m (11'8" × 17'7") | Centre Island, B/I Appliances, Combined w/Dining |
| Dining Room | Main | 5.56 × 3.55 m (18'3" × 11'8") | Combined w/Kitchen, Coffered Ceiling(s), W/O To Deck |
| Bathroom | Main | 4.13 × 4.36 m (13'7" × 14'4") | 5 Pc Ensuite, Built-in Speakers, Fireplace |
| Primary Bedroom | Main | 5.32 × 9.12 m (17'5" × 29'11") | Built-in Speakers, Walk-In Closet(s), W/O To Sundeck |
| Mud Room | Main | 3.07 × 2.07 m (10'1" × 6'9") | Access To Garage, Double Closet |
| Laundry | Main | 3.02 × 2.08 m (9'11" × 6'10") | Closet, Stainless Steel Sink, Custom Counter |
| Bedroom 2 | Main | 4.19 × 4.46 m (13'9" × 14'8") | His and Hers Closets, 5 Pc Ensuite, Hardwood Floor |
| Bathroom | Main | 2.63 × 3.3 m (8'8" × 10'10") | 5 Pc Ensuite, Pocket Doors |
| Bedroom 3 | Main | 4.29 × 4.48 m (14'1" × 14'8") | 5 Pc Ensuite, Large Window |
| Bathroom | Main | 3.3 × 2.63 m (10'10" × 8'8") | 5 Pc Ensuite, Pocket Doors, Double Sink |
| Bedroom 4 | Lower | 5.63 × 5.26 m (18'6" × 17'3") | Large Window, His and Hers Closets, Built-in Speakers |
| Game Room | Lower | 9.47 × 5.33 m (31'1" × 17'6") | Large Window, Walk-Out, Built-in Speakers |
| Media Room | Lower | 5.1 × 8.33 m (16'9" × 27'4") | Large Window, Fireplace, Built-in Speakers |
| Bathroom | Lower | 6.3 × 2.52 m (20'8" × 8'3") | 4 Pc Bath, Closet |
| Utility Room | Lower | 7.63 × 4.1 m (25' × 13'5") | |
| Play | Lower | 5.63 × 3.28 m (18'6" × 10'9") | Access To Garage |
| Other | Lower | 4.34 × 3.1 m (14'3" × 10'2") | |
| Cold Room/Cantina | Lower | 1.63 × 2.34 m (5'4" × 7'8") | |
| Bedroom 5 | Lower | 4.34 × 3.44 m (14'3" × 11'3") | Large Window, Hardwood Floor |
| Other | Lower | 2.51 × 3.3 m (8'3" × 10'10") |
Location
Location is approximate. See nearby homes on the map
Recent sales nearby
See what similar homes within 1 km sold for in the last year. Create a free account or sign in to see them.
The neighbourhood
Getting around Car-dependent
No subway, LRT or GO station within a short trip.
Within a 10-minute walk: no grocery stores, 0 cafés and restaurants, 1 park. Nearest park: Snow Valley Highlands Park (150 m).
Who lives here postal area L0L
- Owners / renters
- 89% / 11%
- Median household income
- $106,000
- Average age
- 44
- Children under 15
- 15%
- Homes
- 95% detached, 0% high-rise
- Commute by transit
- 0%
- Population
- 42,022
Languages spoken most at home besides English: Russian 0.6%, Spanish 0.3%, Polish 0.3%, Portuguese 0.3%.
Safety
Crime Severity Index for Huronia West (Springwater) (OPP): 23 vs 57 for Ontario (2025).
Police-reported figures for the whole police service area, not this street. Rates use the area’s resident population.
Distances are approximate. Places © OpenStreetMap contributors. Neighbourhood figures: Statistics Canada, 2021 Census. Crime Severity Index: Statistics Canada.
Living here
Commute
Noise Nothing major nearby
No highway within 500 m, rail line within 300 m, or airport flight path nearby.
Distances from the map, not noise measurements. Visit at rush hour to judge for yourself.
Internet High-speed
50/10 Mbps or faster available here by cable, fibre or DSL (the federal high-speed target).
From the federal broadband map. Check exact speeds and providers for the address.
Roads, rail, airports and planned stations © OpenStreetMap contributors. Internet: Innovation, Science and Economic Development Canada, National Broadband Data.
Listed by RIGHT AT HOME REALTY.
Listing information provided by PropTx Innovations Inc. and TRREB; deemed reliable but not guaranteed accurate by PropTx.
Similar homes nearby
See more in Springwater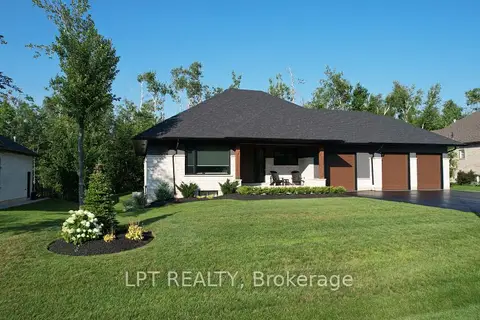
$1,869,888
3+2 bd4 ba9 pk2000-2500 ft²
15 Byers Street
Snow Valley, Springwater
Detached · MLS® S13845170 · LPT REALTY
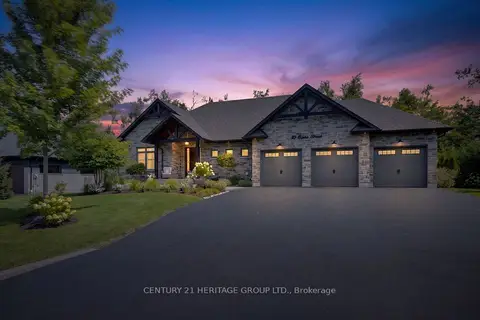
$2,088,000
3+2 bd4 ba9 pk2000-2500 ft²
13 Byers Street
Snow Valley, Springwater
Detached · MLS® S13695100 · CENTURY 21 HERITAGE GROUP LTD.
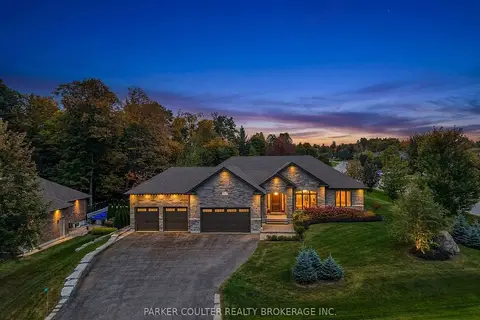
$1,712,000
3+2 bd4 ba12 pk2000-2500 ft²
9 Black Creek Trail
Snow Valley, Springwater
Detached · MLS® S13861958 · PARKER COULTER REALTY BROKERAGE INC.
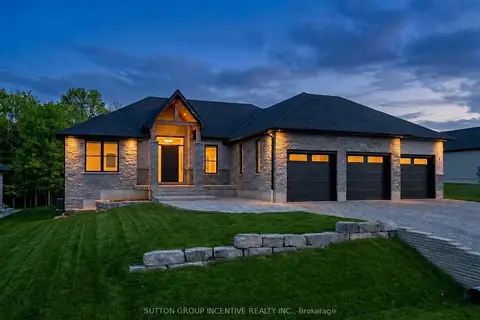
$1,699,000
Reduced $50,900
3+2 bd5 ba8 pk2000-2500 ft²
5 Jean Miller Court
Snow Valley, Springwater
Detached · MLS® S13627524 · SUTTON GROUP INCENTIVE REALTY INC.
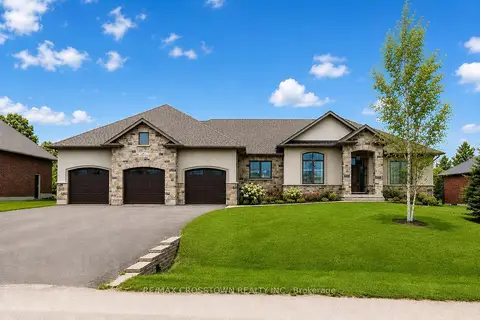
$1,599,900
3+1 bd4 ba13 pk2000-2500 ft²
25 MENNILL Drive
Snow Valley, Springwater
Detached · MLS® S13706052 · RE/MAX CROSSTOWN REALTY INC.
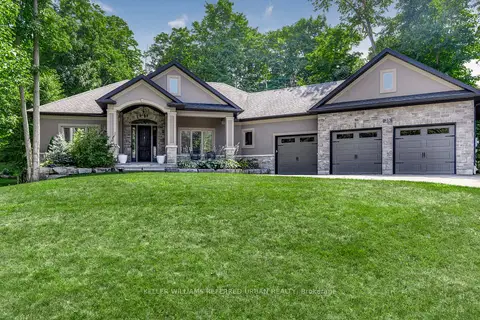
$1,599,000
Reduced $26,000
3+2 bd3 ba11 pk1500-2000 ft²
25 Heron Boulevard
Snow Valley, Springwater
Detached · MLS® S13733346 · KELLER WILLIAMS REFERRED URBAN REALTY
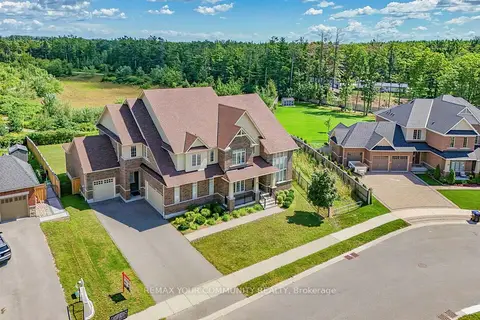
$1,980,000
Reduced $50,000
4+2 bd5 ba10 pk5000 + ft²
19 Redmond Crescent
Centre Vespra, Springwater
Detached · MLS® S13694872 · REMAX YOUR COMMUNITY REALTY
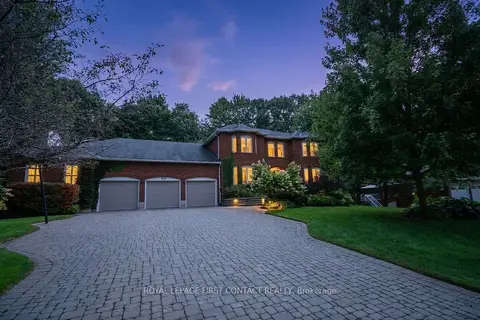
$1,950,000
5+1 bd7 ba12 pk3500-5000 ft²
68 Alana Drive
Centre Vespra, Springwater
Detached · MLS® S13536438 · ROYAL LEPAGE FIRST CONTACT REALTY