13 Byers Street
Snow Valley, Springwater, L9X 2A3
$2,088,000
- 3+2 bedrooms
- 4 bathrooms
- 9 parking
- 2000-2500 sq ft
Listed 61 days ago · MLS® S13695100
About this home
Every detail of this exceptional Cameron Estates executive bungalow has been thoughtfully curated, blending timeless design with uncompromising quality. Set on a professionally landscaped half-acre lot, this stunning 3+2 bedroom, 4 bathroom home offers luxurious main-floor living plus a beautifully finished self-contained lower level, ideal for multi-generational families, guests or added flexibility.The showpiece gourmet kitchen features a premium Thermador appliance package, custom cabinetry, premium countertops, built-in wine refrigerator and dedicated coffee bar, overlooking the open-concept living space with soaring 15' cathedral ceilings, wide-plank white oak engineered flooring, designer lighting and a striking Eldorado stone gas fireplace. The primary suite offers a custom California Closet and spa-inspired ensuite with heated floors. Thoughtful upgrades include California shutters, motorized roller shades, pot lights, premium finishes and quality craftsmanship throughout.The fully self-contained lower level offers two additional bedrooms, full kitchen, separate laundry, oversized upgraded windows, heated bathroom floors and premium finishes. Step outside to your private resort featuring a 16' x 35' saltwater pool with twin waterfalls, expansive pool deck, Maibec pool house, covered porch, stone fire pit, multiple entertaining spaces and exceptional privacy. Spray foam insulated pool walls add efficiency and durability. Luxury extends throughout with Schluter waterproofing in every shower, extensive exterior sealing, upgraded fixtures, professional rodent proofing with reinforced roof vent protection, Ring Doorbell and security cameras. Completing the home is an oversized triple-car drywalled garage with epoxy floors, insulated doors, Proslat storage and separate staircase to the basement. A rare opportunity to own a truly turnkey luxury bungalow in desirable Cameron Estates.
Details
- Type
- Detached
- Style
- Bungalow
- Age
- 0-5 years
- Size
- 2000-2500 sq ft
- Lot
- 108.27 × 200.03 ft
- Basement
- Apartment, Separate Entrance
- Garage
- Attached
- Kitchens
- 2
- Property tax
- $7,515 (2026)
- Neighbourhood
- Snow Valley
- Municipality
- Springwater
- Price per sq ft
- $928 (31% above detached houses in Snow Valley, $711)
Interior
- Bedrooms
- 3 above ground + 2 below
- Bathrooms
- 1 × 4-piece (main), 1 × 4-piece (main), 1 × 2-piece (main), 1 × 3-piece (lower)
- Kitchens
- 2 (1 below ground)
- Rooms
- 6 above ground + 6 below
- Family room or den
- No
- Fireplace
- Natural Gas
- Features
- Bar Fridge, Carpet Free, ERV/HRV, In-Law Suite, Primary Bedroom - Main Floor, Sump Pump, Water Heater, Water Softener
Heating, cooling and services
- Heating
- Forced Air, Gas
- Air conditioning
- Central Air
- Water and sewer
- Sewer
Building and exterior
- Style
- Bungalow
- Exterior
- Brick, Stone
- Roof
- Asphalt Shingle
- Foundation
- Poured Concrete
- Age
- 0-5 years
- Faces
- West
- Pool
- Inground
- Outdoor
- Deck, Landscaped, Lawn Sprinkler System, Privacy, Porch, Recreational Area, Year Round Living
Parking
- Garage spaces
- 3
- Total parking
- 9
- Driveway and parking
- Private Triple
Lot
- Size
- 108.27 × 200.03 ft
- Acreage
- .50-1.99
More
- Possession
- Flexible
- Cross street
- Seadon and Byers
Rooms
| Room | Level | Size | Features |
|---|---|---|---|
| Kitchen | Main | 4.39 × 3.47 m (14'5" × 11'5") | Quartz Counter, Stainless Steel Appl, Hardwood Floor |
| Great Room | Main | 7.8 × 5.6 m (25'7" × 18'4") | Overlooks Pool, Gas Fireplace, Hardwood Floor |
| Laundry | Main | 2.89 × 2.2 m (9'6" × 7'3") | W/O To Garage, Closet, Tile Floor |
| Primary Bedroom | Main | 4.9 × 4.54 m (16'1" × 14'11") | 4 Pc Ensuite, Walk-In Closet(s), Hardwood Floor |
| Bedroom 2 | Main | 4.12 × 3.38 m (13'6" × 11'1") | Window, Closet, Hardwood Floor |
| Bedroom 3 | Main | 4.08 × 3.38 m (13'5" × 11'1") | Window, Closet, Hardwood Floor |
| Kitchen | Lower | 4.99 × 3.65 m (16'4" × 12') | Combined w/Family, Stainless Steel Appl, Vinyl Floor |
| Family Room | Lower | 4.99 × 3.65 m (16'4" × 12') | Combined w/Kitchen, Gas Fireplace, Vinyl Floor |
| Bedroom 4 | Lower | 3.84 × 2 m (12'7" × 6'7") | Window, Closet, Vinyl Floor |
| Bedroom 5 | Lower | 3.96 × 3.35 m (13' × 11') | Window, Walk-In Closet(s), Vinyl Floor |
| Utility Room | Lower | 5.1 × 4.95 m (16'9" × 16'3") | |
| Other | Lower | 7.1 × 5.35 m (23'4" × 17'7") | Unfinished |
Location
Location is approximate. See nearby homes on the map
Recent sales nearby
See what similar homes within 1 km sold for in the last year. Create a free account or sign in to see them.
The neighbourhood
Getting around Car-dependent
No subway, LRT or GO station within a short trip.
Within a 10-minute walk: no grocery stores, 0 cafés and restaurants, 1 park. Nearest park: Helen Coutts Memorial Park (250 m).
Who lives here postal area L9X
- Owners / renters
- 93% / 7%
- Median household income
- $141,000
- Average age
- 40
- Children under 15
- 19%
- Homes
- 96% detached
- Commute by transit
- 1%
- Population
- 12,896
Languages spoken most at home besides English: Russian 0.7%, Mandarin 0.5%, Spanish 0.3%, Polish 0.3%.
Flood and conservation No mapped hazard
Not inside a mapped flood plain or regulated area in Lake Simcoe Region Conservation’s mapping.
Screening maps only. Ask the conservation authority for a property inquiry before relying on this.
Safety
Crime Severity Index for Huronia West (Springwater) (OPP): 23 vs 57 for Ontario (2025).
Police-reported figures for the whole police service area, not this street. Rates use the area’s resident population.
Distances are approximate. Places © OpenStreetMap contributors. Neighbourhood figures: Statistics Canada, 2021 Census. Flood and regulation mapping: Lake Simcoe Region Conservation open data. Crime Severity Index: Statistics Canada.
Living here
Commute
Noise Nothing major nearby
No highway within 500 m, rail line within 300 m, or airport flight path nearby.
Distances from the map, not noise measurements. Visit at rush hour to judge for yourself.
Internet High-speed
50/10 Mbps or faster available here by cable, fibre or DSL (the federal high-speed target).
From the federal broadband map. Check exact speeds and providers for the address.
Roads, rail, airports and planned stations © OpenStreetMap contributors. Internet: Innovation, Science and Economic Development Canada, National Broadband Data.
Listed by CENTURY 21 HERITAGE GROUP LTD..
Listing information provided by PropTx Innovations Inc. and TRREB; deemed reliable but not guaranteed accurate by PropTx.
Similar homes nearby
See more in Springwater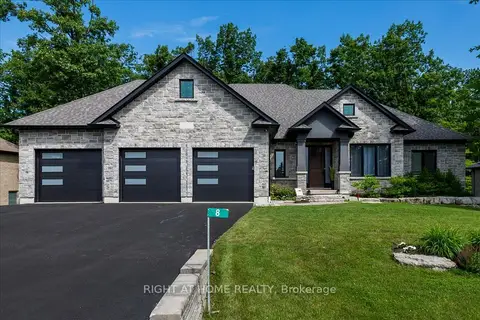
$1,969,000
Reduced $205,900
3+2 bd4 ba9 pk2500-3000 ft²
8 Lloyd Cook Drive W
Snow Valley, Springwater
Detached · MLS® S13542434 · RIGHT AT HOME REALTY
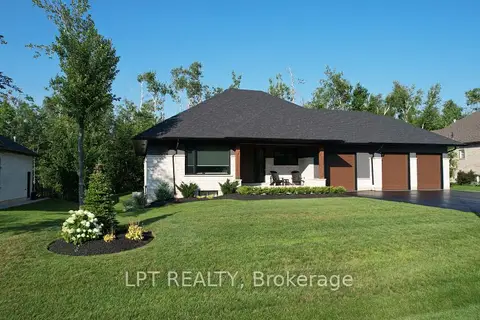
$1,869,888
3+2 bd4 ba9 pk2000-2500 ft²
15 Byers Street
Snow Valley, Springwater
Detached · MLS® S13845170 · LPT REALTY
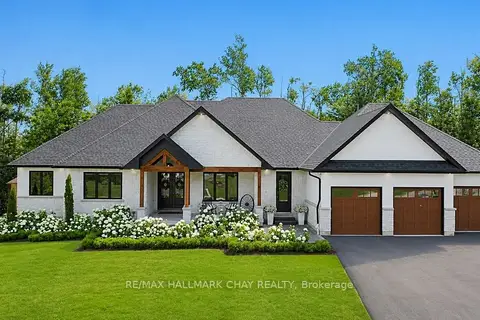
$2,399,900
3+2 bd4 ba9 pk2500-3000 ft²
11 Byers Street
Snow Valley, Springwater
Detached · MLS® S13756856 · RE/MAX HALLMARK CHAY REALTY
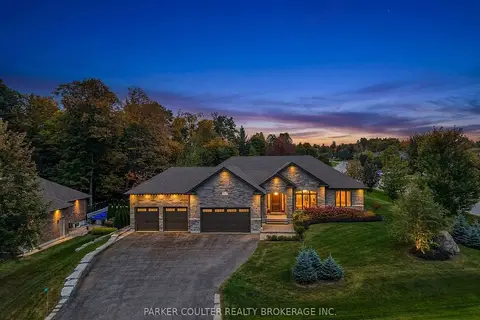
$1,712,000
3+2 bd4 ba12 pk2000-2500 ft²
9 Black Creek Trail
Snow Valley, Springwater
Detached · MLS® S13861958 · PARKER COULTER REALTY BROKERAGE INC.
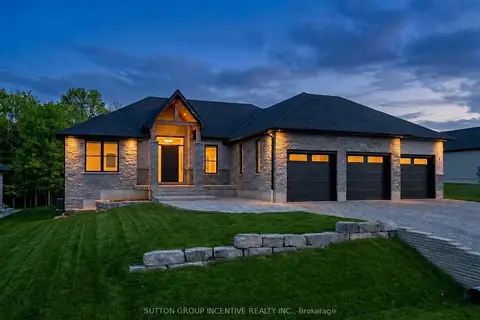
$1,699,000
Reduced $50,900
3+2 bd5 ba8 pk2000-2500 ft²
5 Jean Miller Court
Snow Valley, Springwater
Detached · MLS® S13627524 · SUTTON GROUP INCENTIVE REALTY INC.
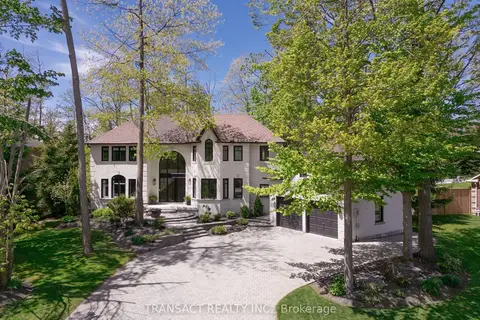
$1,999,900
Reduced $100,000
4 bd3 ba11 pk3500-5000 ft²
28 Alana Drive
Centre Vespra, Springwater
Detached · MLS® S13478104 · TRANSACT REALTY INC.
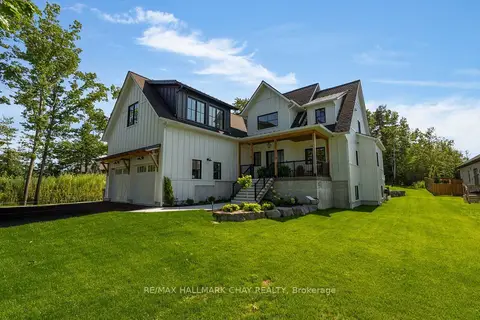
$1,999,900
3+2 bd4 ba10 pk3500-5000 ft²
25 Heatherwood Drive
Midhurst, Springwater
Detached · MLS® S13673062 · RE/MAX HALLMARK CHAY REALTY
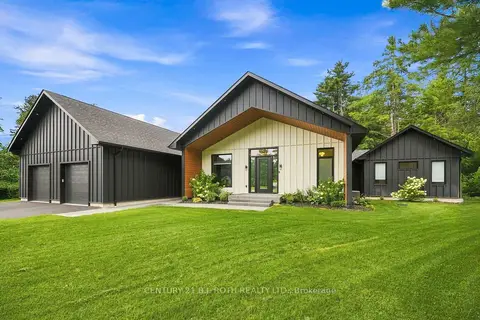
$1,988,800
3+3 bd4 ba11 pk3000-3500 ft²
31 Marni Lane
Rural Springwater, Springwater
Detached · MLS® S13758560 · CENTURY 21 B.J. ROTH REALTY LTD.