31 Marni Lane
Rural Springwater, Springwater, L0L 2K0
$1,988,800
- 3+3 bedrooms
- 4 bathrooms
- 11 parking
- 3000-3500 sq ft
Listed 41 days ago · MLS® S13758560
About this home
Welcome to 31 Marni Lane, an architectural statement set on a stunning 150.92' x 268.93' lot. Showcasing Scandinavian-inspired design, this home offers over 3,000 sq. ft. of main floor living space, plus a fully finished basement. A grand front entrance opens to soaring vaulted ceilings and expansive rear windows that immediately capture your attention. Wide-plank European white oak flooring flows seamlessly throughout the main floor, complemented by radiant in-floor heating and a fully integrated Sonos surround sound system that extends throughout the entire home. The kitchen is a true culinary showpiece, featuring quartz countertops with waterfall edges and wireless charging, sleek contemporary cabinetry, smart WiFi appliances, and a chef's pantry with additional quartz workspace. A stylish wet bar complements the space, perfect for entertaining. And with entertaining in mind, the main area offers the expansive flow anchored by a custom fireplace. The primary suite is thoughtfully positioned in its own private wing, complete with vaulted ceilings, a custom walk-in closet, and a exceptionally crafted ensuite featuring a double vanity with waterfall quartz, a barrier-free shower with LED niches, and a soaker tub. A front-facing home office adds functionality, while two additional bedrooms are set apart from the primary with a spacious shared bathroom. The fully finished basement offers nearly 3,000 sq. ft. of additional living space with a separate garage entrance. Radiant in-floor heating runs throughout the home, while the dedicated gym is intentionally excluded to keep the space cool. A soundproof home theatre, wired for 5.1 surround sound, completes the lower level. The exterior is equally impressive, finished with high-end steel cladding that highlights the home's architectural design. Stamped concrete porches extend the living space outdoors to a firepit area, while full irrigation enhances the landscaping. More details in realtor Images.
Details
- Type
- Detached
- Style
- Bungalow
- Age
- 0-5 years
- Size
- 3000-3500 sq ft
- Lot
- 150.92 × 268.93 ft
- Basement
- Finished, Full
- Garage
- Attached
- Kitchens
- 1
- Property tax
- $8,100 (2026)
- Neighbourhood
- Rural Springwater
- Municipality
- Springwater
- Price per sq ft
- $612 (9% above detached houses in Rural Springwater, $560)
Interior
- Bedrooms
- 3 above ground + 3 below
- Bathrooms
- 1 × 2-piece, 1 × 4-piece, 2 × 5-piece
- Rooms
- 18 above ground
- Family room or den
- Yes
- Fireplace
- Electric, Natural Gas
- Features
- Primary Bedroom - Main Floor, Water Heater Owned, Built-In Oven, Bar Fridge, In-Law Capability
Heating, cooling and services
- Heating
- Forced Air, Gas
- Air conditioning
- Central Air
- Water and sewer
- Septic
Building and exterior
- Style
- Bungalow
- Roof
- Asphalt Shingle
- Foundation
- Poured Concrete
- Age
- 0-5 years
- Faces
- North
Parking
- Garage spaces
- 2
- Total parking
- 11
- Driveway and parking
- Private
Lot
- Size
- 150.92 × 268.93 ft
More
- Possession
- Flexible
- Nearby
- Wooded/Treed, School, School Bus Route
- Cross street
- flos line 4 to marni lane
Rooms
| Room | Level | Size | Features |
|---|---|---|---|
| Primary Bedroom | Main | 5.66 × 5.51 m (18'7" × 18'1") | |
| Bathroom | Main | 3.92 × 2.02 m (12'10" × 6'8") | |
| Bedroom | Basement | 3.71 × 4.09 m (12'2" × 13'5") | |
| Office | Main | 3.82 × 3.33 m (12'6" × 10'11") | |
| Laundry | Main | 2.41 × 4.12 m (7'11" × 13'6") | |
| Bathroom | Main | 9.7 × 9.7 m (31'10" × 31'10") | |
| Living Room | Main | 10.88 × 6.17 m (35'8" × 20'3") | |
| Bedroom | Main | 4.2 × 3.94 m (13'9" × 12'11") | |
| Dining Room | Main | 5.01 × 4.4 m (16'5" × 14'5") | |
| Bedroom | Main | 4.24 × 3.96 m (13'11" × 13') | |
| Exercise Room | Basement | 7.4 × 4.2 m (24'3" × 13'9") | |
| Breakfast | Basement | 3.34 × 3.63 m (10'11" × 11'11") | |
| Kitchen | Main | 5.87 × 3.43 m (19'3" × 11'3") | |
| Bathroom | Basement | 4.53 × 2.63 m (14'10" × 8'8") | |
| Bathroom | Main | 3.26 × 5.47 m (10'8" × 17'11") | |
| Recreation | Basement | 8.26 × 10.69 m (27'1" × 35'1") | |
| Other | Basement | 5.57 × 5.93 m (18'3" × 19'5") | |
| Bedroom | Basement | 4.17 × 7.3 m (13'8" × 23'11") |
History of this address
7 earlier listings at this address, with sold and leased prices. Create a free account or sign in to see them.
Location
Location is approximate. See nearby homes on the map
Recent sales nearby
See what similar homes within 1 km sold for in the last year. Create a free account or sign in to see them.
The neighbourhood
Getting around Car-dependent
No subway, LRT or GO station within a short trip.
Within a 10-minute walk: no grocery stores, 0 cafés and restaurants, 0 parks.
Who lives here postal area L0L
- Owners / renters
- 89% / 11%
- Median household income
- $106,000
- Average age
- 44
- Children under 15
- 15%
- Homes
- 95% detached, 0% high-rise
- Commute by transit
- 0%
- Population
- 42,022
Languages spoken most at home besides English: Russian 0.6%, Spanish 0.3%, Polish 0.3%, Portuguese 0.3%.
Safety
Crime Severity Index for Huronia West (Springwater) (OPP): 23 vs 57 for Ontario (2025).
Police-reported figures for the whole police service area, not this street. Rates use the area’s resident population.
Distances are approximate. Places © OpenStreetMap contributors. Neighbourhood figures: Statistics Canada, 2021 Census. Crime Severity Index: Statistics Canada.
Living here
Commute
Noise Nothing major nearby
No highway within 500 m, rail line within 300 m, or airport flight path nearby.
Distances from the map, not noise measurements. Visit at rush hour to judge for yourself.
Internet High-speed
50/10 Mbps or faster available here by cable, fibre or DSL (the federal high-speed target).
From the federal broadband map. Check exact speeds and providers for the address.
Roads, rail, airports and planned stations © OpenStreetMap contributors. Internet: Innovation, Science and Economic Development Canada, National Broadband Data.
Listed by CENTURY 21 B.J. ROTH REALTY LTD..
Listing information provided by PropTx Innovations Inc. and TRREB; deemed reliable but not guaranteed accurate by PropTx.
Similar homes nearby
See more in Springwater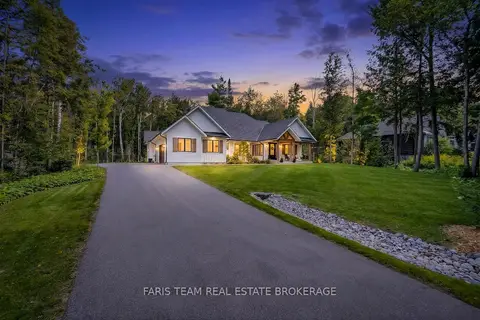
$1,799,900
3+1 bd5 ba12 pk2000-2500 ft²
56 Marni Lane
Rural Springwater, Springwater
Detached · MLS® S13808694 · FARIS TEAM REAL ESTATE BROKERAGE
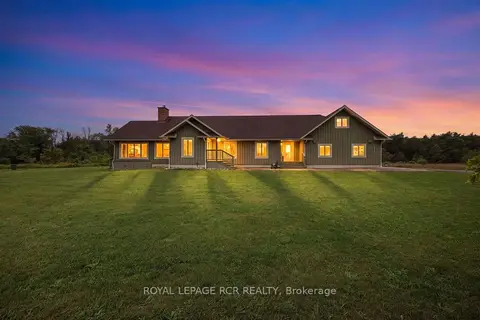
$1,649,900
Reduced $50,000
3 bd3 ba22 pk2500-3000 ft²
2192 Atkinson Road
Rural Springwater, Springwater
Detached · MLS® S13829192 · ROYAL LEPAGE RCR REALTY
$1,600,000
0 bd0 ba
2361 George Johnston Road
Rural Springwater, Springwater
Vacant Land · MLS® S13654528 · CENTURY 21 B.J. ROTH REALTY LTD.
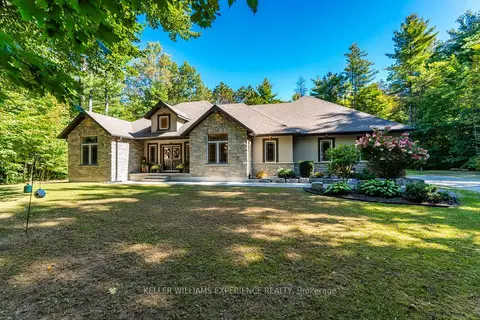
$1,599,900
3+4 bd3 ba19 pk2000-2500 ft²
5 Loftus Road
Rural Springwater, Springwater
Detached · MLS® S13830708 · KELLER WILLIAMS EXPERIENCE REALTY
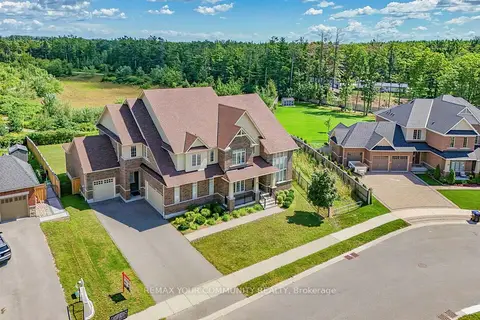
$1,980,000
Reduced $50,000
4+2 bd5 ba10 pk5000 + ft²
19 Redmond Crescent
Centre Vespra, Springwater
Detached · MLS® S13694872 · REMAX YOUR COMMUNITY REALTY
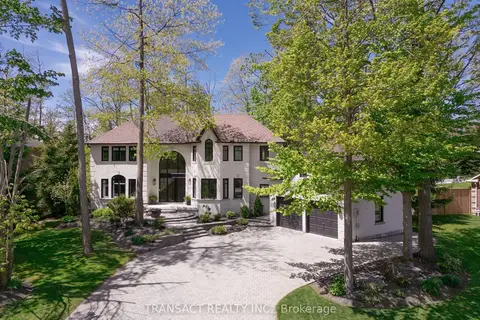
$1,999,900
Reduced $100,000
4 bd3 ba11 pk3500-5000 ft²
28 Alana Drive
Centre Vespra, Springwater
Detached · MLS® S13478104 · TRANSACT REALTY INC.
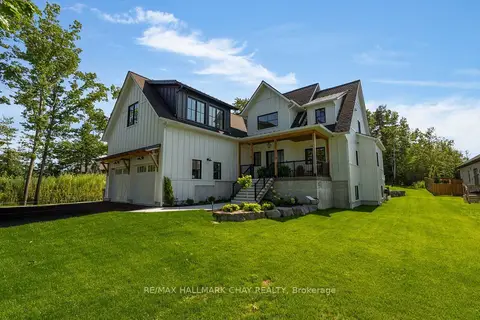
$1,999,900
3+2 bd4 ba10 pk3500-5000 ft²
25 Heatherwood Drive
Midhurst, Springwater
Detached · MLS® S13673062 · RE/MAX HALLMARK CHAY REALTY
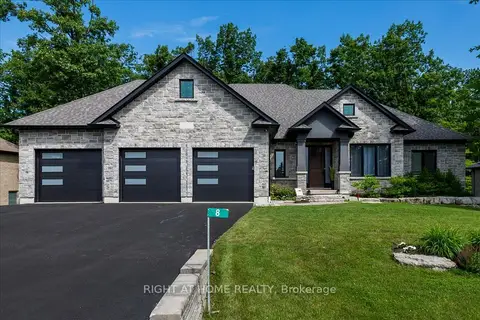
$1,969,000
Reduced $205,900
3+2 bd4 ba9 pk2500-3000 ft²
8 Lloyd Cook Drive W
Snow Valley, Springwater
Detached · MLS® S13542434 · RIGHT AT HOME REALTY