25 Heron Boulevard
Snow Valley, Springwater, L0L 1Y3
$1,599,000
Reduced $26,000 from $1,625,000
- 3+2 bedrooms
- 3 bathrooms
- 11 parking
- 1500-2000 sq ft
Listed 49 days ago · MLS® S13733346
About this home
Client RemarksNestled in an exclusive enclave of executive homes, 25 Heron Blvd offers the perfect blend of luxury, privacy, and convenience. Located just minutes from skiing and hiking, and only a short drive to Barrie, this stunning property is designed for both relaxation and adventure. From the moment you arrive, the impressive curb appeal and extensive hardscaping set the tone for what awaits inside. A spacious foyer welcomes you into the great room, featuring a soaring cathedral ceiling and a beautiful stacked stone fireplace a perfect space to gather with family and friends. The eat-in kitchen boasts stainless steel appliances, a large island, and walkout access to the rear deck, ideal for morning coffee or barbecuing. Adjacent to the kitchen, the elegant dining room offers crown moulding and a large window that fills the space with natural light. The thoughtful split-bedroom floor plan ensures maximum privacy. The primary suite features a large walk-in closet, a luxurious ensuite, and direct access to the back deck. On the opposite side of the home, two family bedrooms share a 4-piece bath. A main floor laundry room with garage access adds everyday convenience. The fully finished lower level expands your living space with a versatile rec room perfect for a home gym or playroom and a family room set up as a home theatre, complete with a wet bar for entertaining. Two additional bedrooms and a large 3-piece bath provide comfortable accommodations for guests. A mudroom with walk-up access to the oversized three-car garage completes this level. Outside, the landscaped and treed yard offers exceptional privacy. A spacious deck spans the back of the home, creating the perfect setting for soaking up the sun, dining al fresco, or hosting unforgettable gatherings.
Details
- Type
- Detached
- Style
- Bungalow
- Age
- 6-15 years
- Size
- 1500-2000 sq ft
- Lot
- 112.4 × 181.67 ft
- Basement
- Finished, Separate Entrance
- Garage
- Attached
- Kitchens
- 1
- Property tax
- $6,069 (2026)
- Neighbourhood
- Snow Valley
- Municipality
- Springwater
- Price per sq ft
- $914 (28% above detached houses in Snow Valley, $714)
Interior
- Bedrooms
- 3 above ground + 2 below
- Bathrooms
- 1 × 4-piece (main), 1 × 4-piece (main), 1 × 3-piece (basement)
- Rooms
- 7 above ground + 5 below
- Family room or den
- No
- Fireplace
- Electric, Natural Gas
- Features
- Water Heater, Primary Bedroom - Main Floor, Bar Fridge, In-Law Capability, Auto Garage Door Remote
Heating, cooling and services
- Heating
- Forced Air, Gas
- Air conditioning
- Central Air
- Water and sewer
- Sewer
Building and exterior
- Style
- Bungalow
- Exterior
- Brick, Stucco (Plaster)
- Roof
- Asphalt Shingle
- Foundation
- Poured Concrete
- Age
- 6-15 years
- Faces
- South
- Outdoor
- Deck, Landscaped, Porch
Parking
- Garage spaces
- 3
- Total parking
- 11
- Driveway and parking
- Private Double
Lot
- Size
- 112.4 × 181.67 ft (rectangular)
- Acreage
- < .50
More
- Possession
- flexible
- Nearby
- Skiing, Wooded/Treed, Cul de Sac/Dead End
- Cross street
- Snow Valley Rd & Heron Blvd
Rooms
| Room | Level | Size | Features |
|---|---|---|---|
| Kitchen | Main | 3.61 × 6.71 m (11'10" × 22') | Eat-in Kitchen, W/O To Deck |
| Great Room | Main | 4.55 × 5.38 m (14'11" × 17'8") | Vaulted Ceiling(s), Gas Fireplace |
| Dining Room | Main | 3.63 × 3 m (11'11" × 9'10") | |
| Primary Bedroom | Main | 3.63 × 4.88 m (11'11" × 16') | W/O To Deck, Walk-In Closet(s), Ensuite Bath |
| Bedroom | Main | 3.76 × 2.92 m (12'4" × 9'7") | |
| Bedroom | Main | 3.51 × 2.95 m (11'6" × 9'8") | |
| Laundry | Main | 3 × 2.92 m (9'10" × 9'7") | Access To Garage |
| Recreation | Basement | 10.95 × 4.09 m (35'11" × 13'5") | Wet Bar |
| Family Room | Basement | 4.5 × 4.39 m (14'9" × 14'5") | |
| Bedroom | Basement | 3.89 × 3.94 m (12'9" × 12'11") | |
| Bedroom | Basement | 4.47 × 4.27 m (14'8" × 14') | |
| Mud Room | Basement | 2.7 × 2.72 m (8'10" × 8'11") | Access To Garage |
History of this address
12 earlier listings at this address, with sold and leased prices. Create a free account or sign in to see them.
Location
Location is approximate. See nearby homes on the map
Recent sales nearby
See what similar homes within 1 km sold for in the last year. Create a free account or sign in to see them.
The neighbourhood
Getting around Car-dependent
No subway, LRT or GO station within a short trip.
Within a 10-minute walk: no grocery stores, 0 cafés and restaurants, 1 park. Nearest park: Snow Valley Park (1000 m).
Who lives here postal area L0L
- Owners / renters
- 89% / 11%
- Median household income
- $106,000
- Average age
- 44
- Children under 15
- 15%
- Homes
- 95% detached, 0% high-rise
- Commute by transit
- 0%
- Population
- 42,022
Languages spoken most at home besides English: Russian 0.6%, Spanish 0.3%, Polish 0.3%, Portuguese 0.3%.
Safety
Crime Severity Index for Huronia West (Springwater) (OPP): 23 vs 57 for Ontario (2025).
Police-reported figures for the whole police service area, not this street. Rates use the area’s resident population.
Distances are approximate. Places © OpenStreetMap contributors. Neighbourhood figures: Statistics Canada, 2021 Census. Crime Severity Index: Statistics Canada.
Living here
Commute
Noise 1 source nearby
- 🚆 Rail line (MacTier Subdivision)250 m
Distances from the map, not noise measurements. Visit at rush hour to judge for yourself.
Internet High-speed
50/10 Mbps or faster available here by cable, fibre or DSL (the federal high-speed target).
From the federal broadband map. Check exact speeds and providers for the address.
Roads, rail, airports and planned stations © OpenStreetMap contributors. Internet: Innovation, Science and Economic Development Canada, National Broadband Data.
Listed by KELLER WILLIAMS REFERRED URBAN REALTY.
Listing information provided by PropTx Innovations Inc. and TRREB; deemed reliable but not guaranteed accurate by PropTx.
Similar homes nearby
See more in Springwater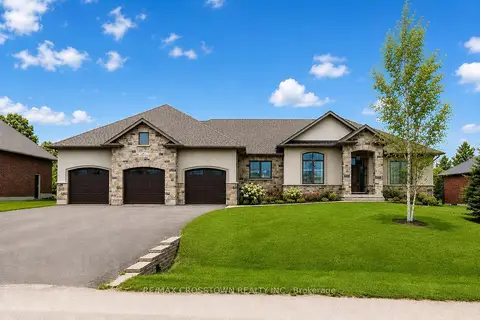
$1,599,900
3+1 bd4 ba13 pk2000-2500 ft²
25 MENNILL Drive
Snow Valley, Springwater
Detached · MLS® S13706052 · RE/MAX CROSSTOWN REALTY INC.
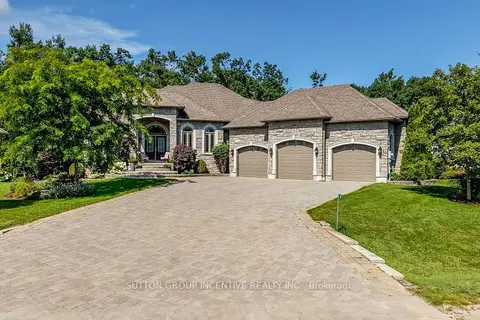
$1,499,999
Reduced $100,000
3+2 bd4 ba9 pk2500-3000 ft²
18 Lloyd Cook Drive W
Snow Valley, Springwater
Detached · MLS® S13672766 · SUTTON GROUP INCENTIVE REALTY INC.
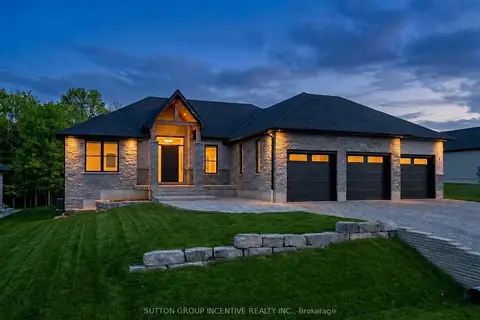
$1,699,000
Reduced $50,900
3+2 bd5 ba8 pk2000-2500 ft²
5 Jean Miller Court
Snow Valley, Springwater
Detached · MLS® S13627524 · SUTTON GROUP INCENTIVE REALTY INC.
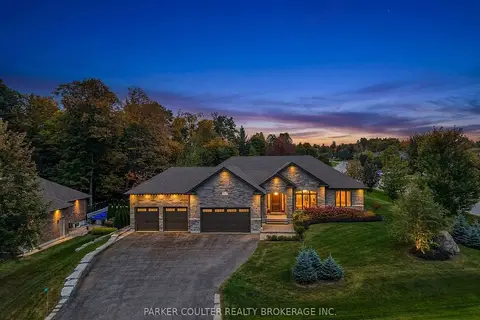
$1,712,000
3+2 bd4 ba12 pk2000-2500 ft²
9 Black Creek Trail
Snow Valley, Springwater
Detached · MLS® S13861958 · PARKER COULTER REALTY BROKERAGE INC.
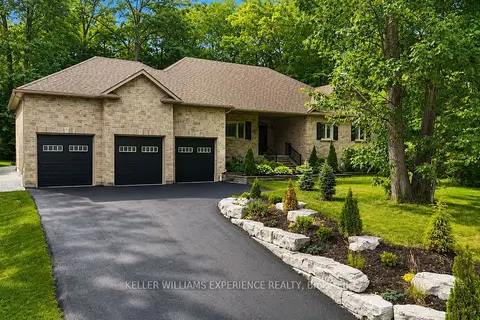
$1,399,000
3+2 bd4 ba13 pk2000-2500 ft²
41 Heron Boulevard
Snow Valley, Springwater
Detached · MLS® S13810138 · KELLER WILLIAMS EXPERIENCE REALTY
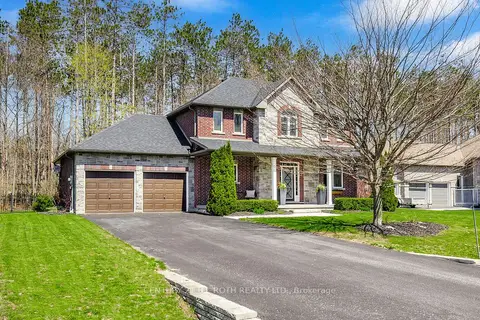
$1,374,900
Reduced $25,099
3 bd4 ba8 pk2000-2500 ft²
12 Lloyd Cook Drive E
Snow Valley, Springwater
Detached · MLS® S13592716 · CENTURY 21 B.J. ROTH REALTY LTD.
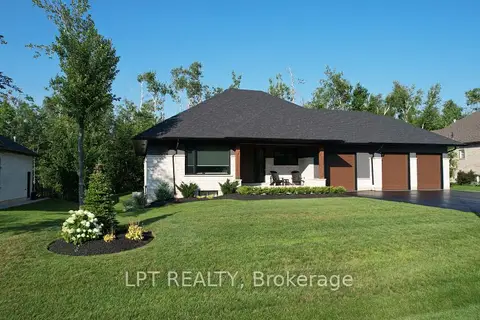
$1,869,888
3+2 bd4 ba9 pk2000-2500 ft²
15 Byers Street
Snow Valley, Springwater
Detached · MLS® S13845170 · LPT REALTY
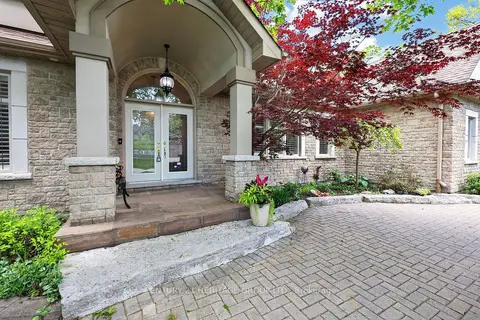
$1,299,000
3+1 bd4 ba9 pk2000-2500 ft²
22 Lloyd Cook Drive E
Snow Valley, Springwater
Detached · MLS® S13848700 · CENTURY 21 HERITAGE GROUP LTD.