22 Lloyd Cook Drive E
Snow Valley, Springwater, L9X 0H5
$1,299,000
- 3+1 bedrooms
- 4 bathrooms
- 9 parking
- 2000-2500 sq ft
Listed 18 days ago · MLS® S13848700
About this home
Elegant Estate Living in Snow Valley, Springwater. Impressive 3-CAR-GARAGE Bungalow With Spacious Main Floor Primary Bedroom Including Vaulted Ceiling, Walkout To Backyard, Built-In Closet Organizer Walk-In, Impressive Ensuite Bathroom Featuring Separate Shower, Soaker Tub and Two Vanities. Grand Front Entrance, Vaulted Ceilings, Entertainer's Open Concept Layout With Eat-In Kitchen, Granite Counters, Stacked Wall Ovens, Black Finish Appliances. Walk-Out To Fabulous Backyard Patio With Pond, Fountain and BBQ Gas Line. 10ft x 12ft Garden Shed. Separate Family Room, Living Room, and Dining Spaces. Live Amongst The Birds In The Trees With Mature EP Forest Wrapping The Backyard For Full Indulgence In Tranquility. Extra Bonus Space! Finished Basement Offering Living Room Rec Space, Fireplace (As is), Workshop, Bedroom, Beautiful 3-Pc bathroom, Home Office And Multiple Generous Storage Spaces. Basement Flooring With Dricore Subfloor And All Basement Exterior Walls Completely Insulated Floor To Ceiling (Not Just The Typical Top 4ft). These Big Upgrades Make This Basement Cozy And Comfortable For All. Four-season lifestyle and recreational area influences: Snow Valley Ski Resort, Seasonal Harvests of Barrie Hill Farms, Prestigious Golf Courses and Rugged Outdoor Trails To Explore. **See List Of Features For All Upgrades** Your Next Adventure Starts Here - Welcome To 22 Lloyd Cook Dr E, Springwater
Details
- Type
- Detached
- Style
- Bungalow
- Age
- 16-30 years
- Size
- 2000-2500 sq ft
- Lot
- 98.43 × 164.59 ft
- Basement
- Full, Partially Finished
- Garage
- Attached
- Kitchens
- 1
- Property tax
- $6,503 (2026)
- Neighbourhood
- Snow Valley
- Municipality
- Springwater
- Price per sq ft
- $577 (19% below detached houses in Snow Valley, $711)
Interior
- Bedrooms
- 3 above ground + 1 below
- Bathrooms
- 1 × 2-piece (main), 2 × 4-piece (main), 1 × 3-piece (basement)
- Rooms
- 7 above ground + 5 below
- Family room or den
- Yes
- Fireplace
- Natural Gas
- Features
- Air Exchanger, Auto Garage Door Remote, Built-In Oven, Central Vacuum, Countertop Range, Floor Drain, Primary Bedroom - Main Floor, Storage, Sump Pump, Suspended Ceilings, Upgraded Insulation, Water Heater Owned, Water Meter, Water Softener
Heating, cooling and services
- Heating
- Forced Air, Gas
- Air conditioning
- Central Air
- Water and sewer
- Sewer
Building and exterior
- Style
- Bungalow
- Exterior
- Brick, Stone
- Roof
- Asphalt Shingle
- Foundation
- Poured Concrete
- Age
- 16-30 years
- Faces
- East
- Outdoor
- Canopy, Deck, Gazebo, Shed
Parking
- Garage spaces
- 3
- Total parking
- 9
- Driveway and parking
- Private Double
Lot
- Size
- 98.43 × 164.59 ft
More
- Possession
- 30 Days
- Nearby
- Golf, Level, Park, School Bus Route, Skiing, Wooded/Treed
- Cross street
- Seadon Rd / Lloyd Cook Dr E
Rooms
| Room | Level | Size | Features |
|---|---|---|---|
| Living Room | Main | 4 × 4 m (13'1" × 13'1") | Hardwood Floor, Fireplace, Vaulted Ceiling(s) |
| Living Room | Main | 3.78 × 4.39 m (12'5" × 14'5") | Hardwood Floor, Large Window |
| Dining Room | Main | 3.35 × 4.29 m (11' × 14'1") | Hardwood Floor, Large Window |
| Dining Room | Main | 3.35 × 4.29 m (11' × 14'1") | Hardwood Floor, Large Window |
| Kitchen | Main | 3.96 × 3.86 m (13' × 12'8") | Hardwood Floor, B/I Oven, W/O To Yard |
| Kitchen | Main | 3.96 × 3.86 m (13' × 12'8") | Hardwood Floor, B/I Oven, W/O To Yard |
| Family Room | Main | 4.16 × 5.43 m (13'8" × 17'10") | Fireplace, Vaulted Ceiling(s), Overlooks Backyard |
| Family Room | Main | 4.16 × 5.43 m (13'8" × 17'10") | Fireplace, Vaulted Ceiling(s), Overlooks Backyard |
| Primary Bedroom | Main | 4.82 × 4.19 m (15'10" × 13'9") | Broadloom, 4 Pc Ensuite, W/O To Yard |
| Primary Bedroom | Main | 4.82 × 4.19 m (15'10" × 13'9") | Broadloom, 4 Pc Ensuite, W/O To Yard |
| Bedroom 2 | Main | 3.35 × 3.58 m (11' × 11'9") | Broadloom, Window, Closet |
| Bedroom 2 | Main | 3.35 × 3.58 m (11' × 11'9") | Broadloom, Window, Closet |
| Bedroom 3 | Main | 3.22 × 3 m (10'7" × 9'10") | Broadloom, Large Window, Closet |
| Bedroom 3 | Main | 3.22 × 3.07 m (10'7" × 10'1") | Broadloom, Large Window, Closet |
| Recreation | Basement | 8.99 × 7.31 m (29'6" × 24') | Broadloom, Open Concept, Double Closet |
| Recreation | Basement | 8.99 × 7.31 m (29'6" × 24') | Broadloom, Fireplace, Double Closet |
| Bedroom | Basement | 3.81 × 3.09 m (12'6" × 10'2") | Laminate, Window |
| Bedroom | Basement | 3.81 × 3.09 m (12'6" × 10'2") | Laminate, Window |
| Exercise Room | Basement | 4.26 × 4.08 m (14' × 13'5") | Hardwood Floor, Window |
| Exercise Room | Basement | 4.26 × 4.08 m (14' × 13'5") | Hardwood Floor, Window |
| Office | Basement | 4.77 × 4.14 m (15'8" × 13'7") | Hardwood Floor, Window |
| Office | Basement | 4.77 × 4.14 m (15'8" × 13'7") | Hardwood Floor, Window |
| Other | Basement | 4.29 × 3.48 m (14'1" × 11'5") | Laminate |
| Other | Basement | 4.29 × 3.48 m (14'1" × 11'5") | Laminate |
| Cold Room/Cantina | Basement | 2.28 × 1.82 m (7'6" × 6') | Concrete Floor |
| Cold Room/Cantina | Basement | 2.28 × 1.82 m (7'6" × 6') | Concrete Floor |
History of this address
1 earlier listing at this address, with sold and leased prices. Create a free account or sign in to see them.
Location
Location is approximate. See nearby homes on the map
Recent sales nearby
See what similar homes within 1 km sold for in the last year. Create a free account or sign in to see them.
The neighbourhood
Getting around Car-dependent
No subway, LRT or GO station within a short trip.
Within a 10-minute walk: no grocery stores, 0 cafés and restaurants, 1 park. Nearest park: Snow Valley Highlands Park (350 m).
Who lives here postal area L9X
- Owners / renters
- 93% / 7%
- Median household income
- $141,000
- Average age
- 40
- Children under 15
- 19%
- Homes
- 96% detached
- Commute by transit
- 1%
- Population
- 12,896
Languages spoken most at home besides English: Russian 0.7%, Mandarin 0.5%, Spanish 0.3%, Polish 0.3%.
Flood and conservation No mapped hazard
Not inside a mapped flood plain or regulated area in Lake Simcoe Region Conservation’s mapping.
Screening maps only. Ask the conservation authority for a property inquiry before relying on this.
Safety
Crime Severity Index for Huronia West (Springwater) (OPP): 23 vs 57 for Ontario (2025).
Police-reported figures for the whole police service area, not this street. Rates use the area’s resident population.
Distances are approximate. Places © OpenStreetMap contributors. Neighbourhood figures: Statistics Canada, 2021 Census. Flood and regulation mapping: Lake Simcoe Region Conservation open data. Crime Severity Index: Statistics Canada.
Living here
Commute
Noise Nothing major nearby
No highway within 500 m, rail line within 300 m, or airport flight path nearby.
Distances from the map, not noise measurements. Visit at rush hour to judge for yourself.
Internet High-speed
50/10 Mbps or faster available here by cable, fibre or DSL (the federal high-speed target).
From the federal broadband map. Check exact speeds and providers for the address.
Roads, rail, airports and planned stations © OpenStreetMap contributors. Internet: Innovation, Science and Economic Development Canada, National Broadband Data.
Listed by CENTURY 21 HERITAGE GROUP LTD..
Listing information provided by PropTx Innovations Inc. and TRREB; deemed reliable but not guaranteed accurate by PropTx.
Similar homes nearby
See more in Springwater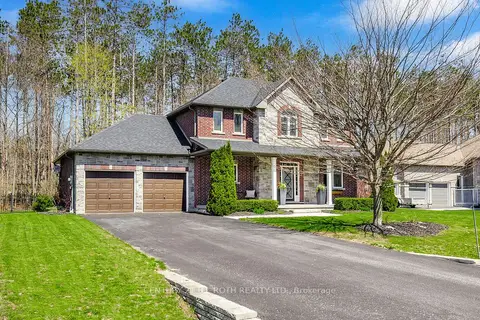
$1,374,900
Reduced $25,099
3 bd4 ba8 pk2000-2500 ft²
12 Lloyd Cook Drive E
Snow Valley, Springwater
Detached · MLS® S13592716 · CENTURY 21 B.J. ROTH REALTY LTD.
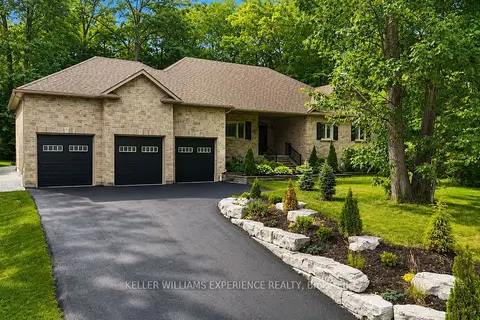
$1,399,000
3+2 bd4 ba13 pk2000-2500 ft²
41 Heron Boulevard
Snow Valley, Springwater
Detached · MLS® S13810138 · KELLER WILLIAMS EXPERIENCE REALTY
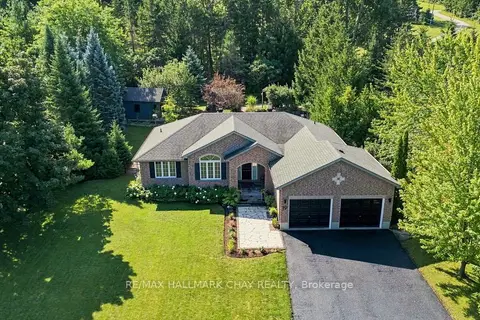
$1,150,000
1+2 bd3 ba12 pk1500-2000 ft²
19 Eder Trail
Snow Valley, Springwater
Detached · MLS® S13778538 · RE/MAX HALLMARK CHAY REALTY
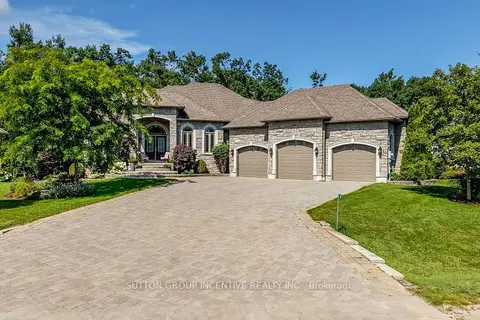
$1,499,999
Reduced $100,000
3+2 bd4 ba9 pk2500-3000 ft²
18 Lloyd Cook Drive W
Snow Valley, Springwater
Detached · MLS® S13672766 · SUTTON GROUP INCENTIVE REALTY INC.
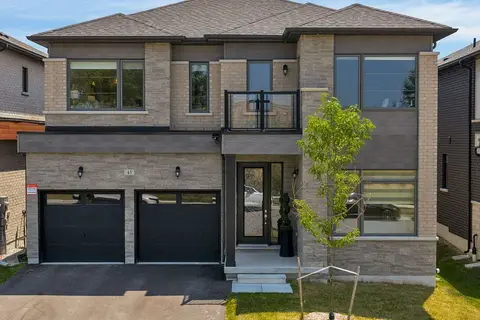
$1,299,900
4 bd5 ba4 pk3500-5000 ft²
43 Calypso Avenue
Midhurst, Springwater
Detached · MLS® S13229690 · RE/MAX HALLMARK CHAY REALTY
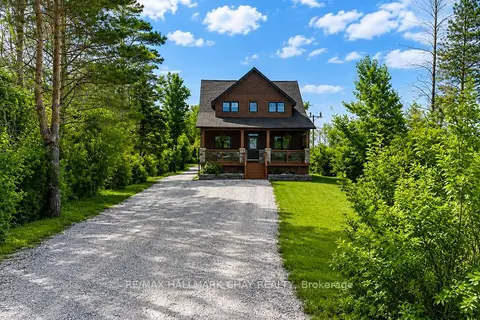
$1,299,999
Reduced $149,901
4+1 bd5 ba12 pk1500-2000 ft²
1573 County 6 Road S
Rural Springwater, Springwater
Detached · MLS® S13484288 · RE/MAX HALLMARK CHAY REALTY
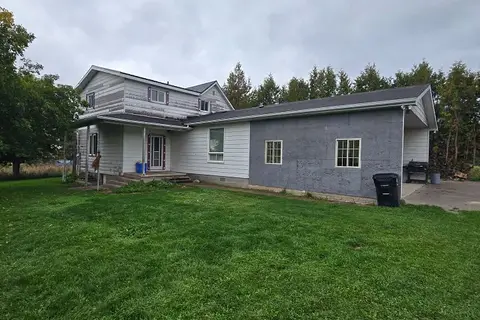
$1,300,000
3 bd2 ba10 pk1100-1500 ft²
2939 92 County Road
Rural Springwater, Springwater
Detached · MLS® S13857020 · Royal LePage Locations North
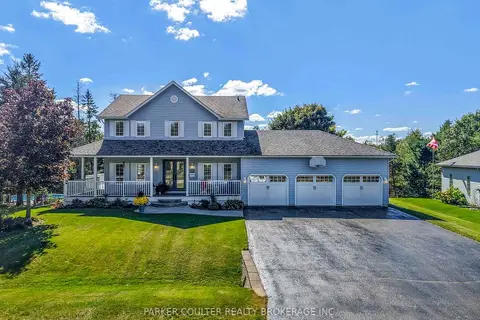
$1,289,999
4 bd3 ba9 pk2500-3000 ft²
61 Davenport Drive
Hillsdale, Springwater
Detached · MLS® S14027642 · PARKER COULTER REALTY BROKERAGE INC.