43 Calypso Avenue
Midhurst, Springwater, L0L 1Y3
$1,299,900
- 4 bedrooms
- 5 bathrooms
- 4 parking
- 3500-5000 sq ft
Listed 139 days ago · MLS® S13229690
About this home
MIDHURST VALLEY COMMUNITY | 3500 SQ.FT. EXECUTIVE DETACHED | CONTEMPORARY DESIGN | Welcome to 43 Calypso Avenue - located in Springwater's Midhurst Valley community. This newer, upgraded 3,500 sq. ft. contemporary residence is beautifully decorated with upgraded light fixtures, window coverings, and high-end finishes throughout. The welcoming front entrance features 11' ceilings and upgraded 12" x 24" floor tiles. This home includes a flex room that can serve as a home office, study, media room, or den, as well as a main floor bedroom. Dining space offers a shiplap feature wall, and the open kitchen and family room include a natural gas fireplace, extended-height cabinetry, quartz countertops, an upgraded island, and a Butler's Pantry. Additional main floor features include a 2-pc guest bath, mud room, double car garage, and hardwood staircase. Private life space on the second level features a primary bedroom suite, three spacious bedrooms with walk-in closets, and private ensuites. Primary suite offers a tray ceiling, king-sized bedroom space, sitting area, and a private ensuite with a stand-alone soaker tub and glass-walled shower. This modern home is move-in ready and tastefully decorated!
Details
- Type
- Detached
- Style
- 2-Storey
- Size
- 3500-5000 sq ft
- Lot
- 13.4 × 30 ft
- Basement
- Full
- Garage
- Attached
- Kitchens
- 1
- Property tax
- $7,084 (2025)
- Neighbourhood
- Midhurst
- Municipality
- Springwater
- Price per sq ft
- ~$306 (29% below detached houses in Midhurst, $432)
Interior
- Bedrooms
- 4 above ground
- Bathrooms
- 1 × 2-piece, 1 × 5-piece, 3 × 4-piece
- Rooms
- 11 above ground
- Family room or den
- Yes
- Fireplace
- Family Room, Natural Gas
Heating, cooling and services
- Heating
- Forced Air, Gas
- Air conditioning
- Central Air
- Water and sewer
- Sewer
Building and exterior
- Style
- 2-Storey
- Exterior
- Brick
- Roof
- Asphalt Shingle
- Foundation
- Concrete
- Faces
- South
Parking
- Garage spaces
- 2
- Total parking
- 4
- Driveway and parking
- Private Double
Lot
- Size
- 13.4 × 30 m
More
- Possession
- TBD
- Cross street
- Wilson Drive/Snow Valley
Rooms
| Room | Level | Size | Features |
|---|---|---|---|
| Kitchen | Main | 3.5 × 5.4 m (11'6" × 17'9") | Open Concept, Pantry, Centre Island |
| Pantry | Main | 2.3 × 2 m (7'7" × 6'7") | |
| Office | Main | 3 × 3.9 m (9'10" × 12'10") | |
| Dining Room | Main | 4.8 × 5.4 m (15'9" × 17'9") | |
| Family Room | Main | 5 × 6.6 m (16'5" × 21'8") | Fireplace |
| Mud Room | Main | 1.91 × 1.4 m (6'3" × 4'7") | |
| Bathroom | Main | 1.6 × 1.73 m (5'3" × 5'8") | 2 Pc Bath |
| Bedroom | Second | 7.7 × 5.8 m (25'3" × 19') | Ensuite Bath, Walk-In Closet(s) |
| Bathroom | Second | 4.2 × 3.2 m (13'9" × 10'6") | Ensuite Bath, Separate Shower, Soaking Tub |
| Bedroom 2 | Second | 4 × 4.9 m (13'1" × 16'1") | Ensuite Bath, Walk-In Closet(s) |
| Bathroom | Second | 3 × 1.6 m (9'10" × 5'3") | Ensuite Bath |
| Bedroom 3 | Second | 5.3 × 5 m (17'5" × 16'5") | Ensuite Bath, Walk-In Closet(s) |
| Bathroom | Second | 3 × 1.6 m (9'10" × 5'3") | Ensuite Bath |
| Bedroom 4 | Second | 5.3 × 3.6 m (17'5" × 11'10") | Ensuite Bath, Walk-In Closet(s) |
| Bathroom | Second | 3 × 1.6 m (9'10" × 5'3") | Ensuite Bath |
| Laundry | Second | 2.7 × 1.5 m (8'10" × 4'11") | Laundry Sink |
History of this address
2 earlier listings at this address, with sold and leased prices. Create a free account or sign in to see them.
Location
Location is approximate. See nearby homes on the map
Recent sales nearby
See what similar homes within 1 km sold for in the last year. Create a free account or sign in to see them.
The neighbourhood
Getting around Car-dependent
No subway, LRT or GO station within a short trip.
Within a 10-minute walk: no grocery stores, 0 cafés and restaurants, 0 parks.
Who lives here postal area L0L
- Owners / renters
- 89% / 11%
- Median household income
- $106,000
- Average age
- 44
- Children under 15
- 15%
- Homes
- 95% detached, 0% high-rise
- Commute by transit
- 0%
- Population
- 42,022
Languages spoken most at home besides English: Russian 0.6%, Spanish 0.3%, Polish 0.3%, Portuguese 0.3%.
Flood and conservation No mapped hazard
Not inside a mapped flood plain or regulated area in Lake Simcoe Region Conservation’s mapping.
Screening maps only. Ask the conservation authority for a property inquiry before relying on this.
Safety
Crime Severity Index for Huronia West (Springwater) (OPP): 23 vs 57 for Ontario (2025).
Police-reported figures for the whole police service area, not this street. Rates use the area’s resident population.
Distances are approximate. Places © OpenStreetMap contributors. Neighbourhood figures: Statistics Canada, 2021 Census. Flood and regulation mapping: Lake Simcoe Region Conservation open data. Crime Severity Index: Statistics Canada.
Living here
Commute
Noise Nothing major nearby
No highway within 500 m, rail line within 300 m, or airport flight path nearby.
Distances from the map, not noise measurements. Visit at rush hour to judge for yourself.
Internet High-speed
50/10 Mbps or faster available here by cable, fibre or DSL (the federal high-speed target).
From the federal broadband map. Check exact speeds and providers for the address.
Roads, rail, airports and planned stations © OpenStreetMap contributors. Internet: Innovation, Science and Economic Development Canada, National Broadband Data.
Listed by RE/MAX HALLMARK CHAY REALTY.
Listing information provided by PropTx Innovations Inc. and TRREB; deemed reliable but not guaranteed accurate by PropTx.
Similar homes nearby
See more in Springwater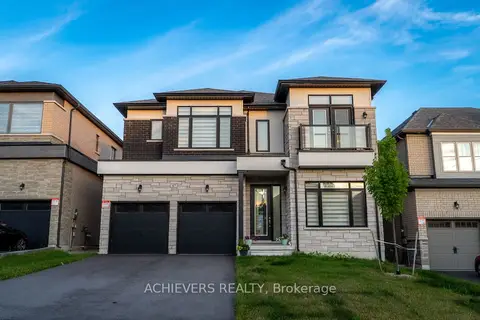
$1,319,951
4+1 bd5 ba6 pk3500-5000 ft²
47 Daffodil Road
Midhurst, Springwater
Detached · MLS® S13137944 · ACHIEVERS REALTY
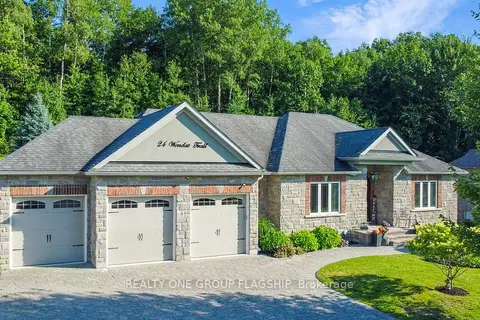
$1,350,000
4+1 bd3 ba12 pk1500-2000 ft²
24 Wendat Trail E
Midhurst, Springwater
Detached · MLS® S13810574 · REALTY ONE GROUP FLAGSHIP
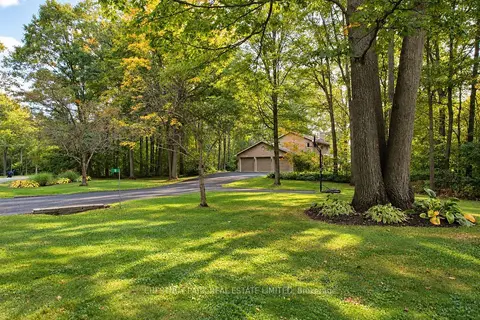
$1,375,000
3+1 bd4 ba13 pk2000-2500 ft²
9 Mills Circle
Midhurst, Springwater
Detached · MLS® S13868514 · CHESTNUT PARK REAL ESTATE LIMITED
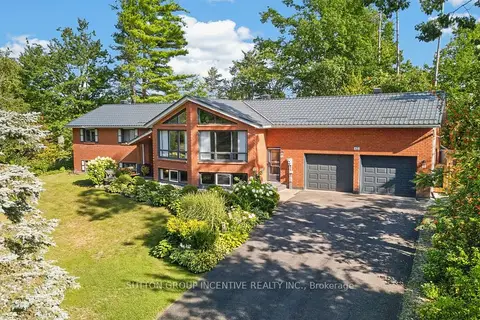
$1,385,000
2+2 bd3 ba10 pk1500-2000 ft²
43 Wattie Road
Midhurst, Springwater
Detached · MLS® S13833724 · SUTTON GROUP INCENTIVE REALTY INC.
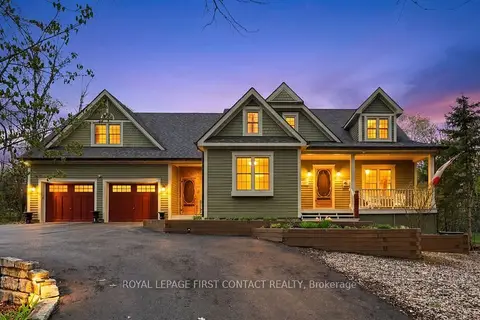
$1,399,500
3 bd4 ba12 pk3000-3500 ft²
26 Paddy Dunn's Circle
Midhurst, Springwater
Detached · MLS® S13522490 · ROYAL LEPAGE FIRST CONTACT REALTY
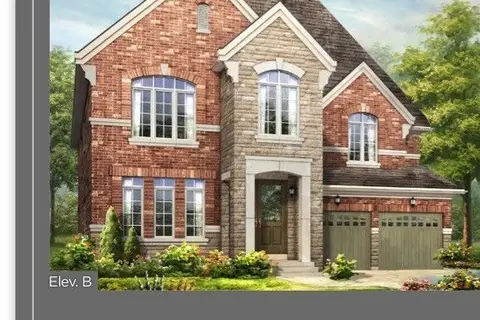
$1,199,990
4 bd4 ba4 pk3000-3500 ft²
Lot 10 Honeysuckle Court
Midhurst, Springwater
Detached · MLS® S13864074 · REMAX YOUR COMMUNITY REALTY
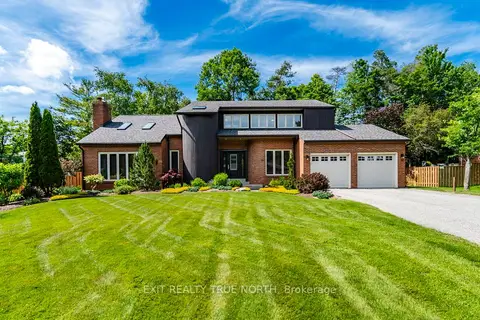
$1,199,000
4+2 bd4 ba12 pk2000-2500 ft²
14 Rosewood Avenue
Midhurst, Springwater
Detached · MLS® S13800454 · EXIT REALTY TRUE NORTH
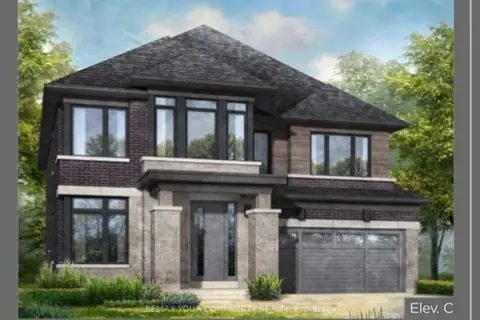
$1,189,990
4 bd4 ba4 pk2500-3000 ft²
Lot 4 Honeysuckle Court
Midhurst, Springwater
Detached · MLS® S13864110 · REMAX YOUR COMMUNITY REALTY