24 Wendat Trail E
Midhurst, Springwater, L4M 6T4
$1,350,000
- 4+1 bedrooms
- 3 bathrooms
- 12 parking
- 1500-2000 sq ft
Listed 29 days ago · MLS® S13810574
About this home
Welcome to this exclusive property located at 24 Wendat Trail, situated in the prestigious neighborhood of Carson Ridge Estates in Springwater, ON. This elegant home has 4+1 bed, 3 full washrooms with over 1700 sqft above ground (approx 3700 total finished livable space) 9 ft ceilings, cathedral ceiling in the family room and a backyard Oasis with extensive custom landscaping, in ground heated pool, outdoor cooking area/fireplace, 3 car garage with high ceiling and separate basement entrance (12 car parking total). Full in ground irrigation system and outdoor lighting system both with smart controls. Many upgrades with recent renovations of all bathrooms and the basement. Close proximity to all major shopping, schools, medical and pharmacy just a 5 minute drive from the home. You can experience luxury estate living yet conveniently located close to everything for your living needs. Golf clubs and ski resorts just a short drive away making it an ideal location for the both summer and winter activities for the entire family.
Details
- Type
- Detached
- Style
- Bungalow
- Age
- 16-30 years
- Size
- 1500-2000 sq ft
- Lot
- 95 × 298 ft
- Basement
- Separate Entrance, Full, Finished, Development Potential
- Garage
- Attached
- Kitchens
- 1
- Property tax
- $6,301 (2026)
- Neighbourhood
- Midhurst
- Municipality
- Springwater
- Price per sq ft
- $771 (79% above detached houses in Midhurst, $432)
Interior
- Bedrooms
- 4 above ground + 1 below
- Bathrooms
- 1 × 5-piece (main), 1 × 3-piece (main), 1 × 3-piece (basement)
- Rooms
- 7 above ground + 1 below
- Family room or den
- No
- Fireplace
- Family Room
- Features
- Water Softener
Heating, cooling and services
- Heating
- Forced Air, Gas
- Air conditioning
- Central Air
- Water and sewer
- Septic
Building and exterior
- Style
- Bungalow
- Exterior
- Brick
- Roof
- Asphalt Shingle
- Foundation
- Concrete
- Age
- 16-30 years
- Faces
- North
- Pool
- Inground
- Outdoor
- Fence - Partial
Parking
- Garage spaces
- 3
- Total parking
- 12
- Driveway and parking
- Private
Lot
- Size
- 95 × 298 ft
More
- Possession
- 60-89 days
- Nearby
- Wooded/Treed, Sloping, Tiled/Drainage
- Cross street
- Carson rd & Wendat Tr
Rooms
| Room | Level | Size | Features |
|---|---|---|---|
| Kitchen | Main | 4.39 × 3.2 m (14'5" × 10'6") | |
| Family Room | Main | 7.01 × 3.45 m (23' × 11'4") | |
| Dining Room | Main | 4.41 × 3.98 m (14'6" × 13'1") | |
| Primary Bedroom | Main | 4.47 × 3.98 m (14'8" × 13'1") | |
| Bedroom 2 | Main | 4.36 × 3.07 m (14'4" × 10'1") | |
| Bedroom 3 | Main | 3.65 × 3.04 m (12' × 10') | |
| Bedroom 4 | Main | 3.12 × 3.04 m (10'3" × 10') | |
| Bedroom | Basement | 4.87 × 4.31 m (16' × 14'2") | |
| Recreation | Basement | 13.36 × 4.31 m (43'10" × 14'2") |
Listed by REALTY ONE GROUP FLAGSHIP.
Listing information provided by PropTx Innovations Inc. and TRREB; deemed reliable but not guaranteed accurate by PropTx.
Similar homes nearby
See more in Springwater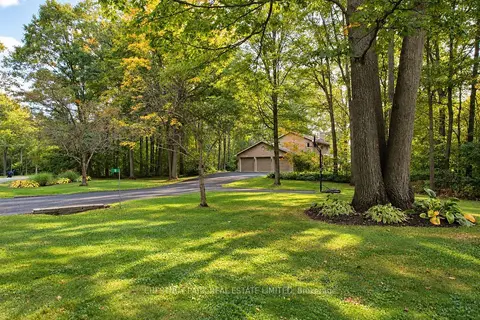
$1,375,000
3+1 bd4 ba13 pk2000-2500 ft²
9 Mills Circle
Midhurst, Springwater
Detached · MLS® S13868514 · CHESTNUT PARK REAL ESTATE LIMITED
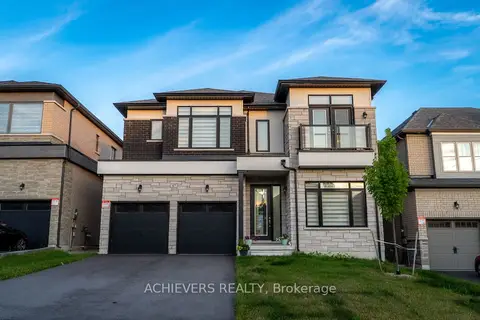
$1,319,951
4+1 bd5 ba6 pk3500-5000 ft²
47 Daffodil Road
Midhurst, Springwater
Detached · MLS® S13137944 · ACHIEVERS REALTY
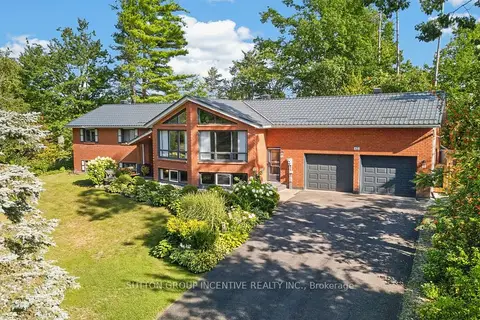
$1,385,000
2+2 bd3 ba10 pk1500-2000 ft²
43 Wattie Road
Midhurst, Springwater
Detached · MLS® S13833724 · SUTTON GROUP INCENTIVE REALTY INC.
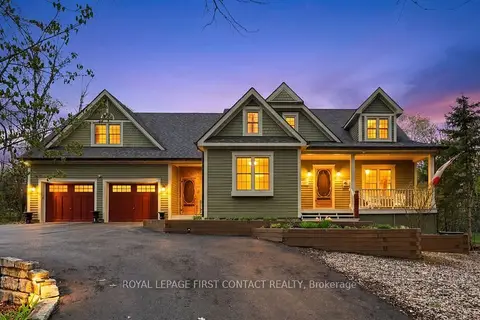
$1,399,500
3 bd4 ba12 pk3000-3500 ft²
26 Paddy Dunn's Circle
Midhurst, Springwater
Detached · MLS® S13522490 · ROYAL LEPAGE FIRST CONTACT REALTY
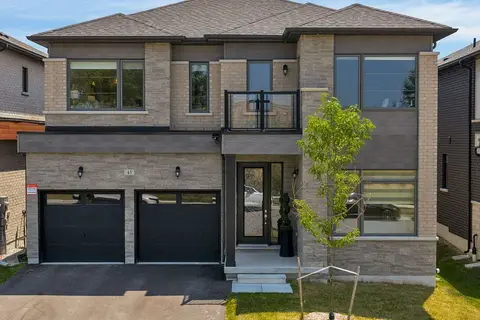
$1,299,900
4 bd5 ba4 pk3500-5000 ft²
43 Calypso Avenue
Midhurst, Springwater
Detached · MLS® S13229690 · RE/MAX HALLMARK CHAY REALTY
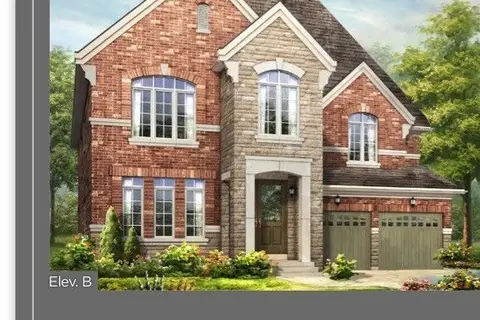
$1,199,990
4 bd4 ba4 pk3000-3500 ft²
Lot 10 Honeysuckle Court
Midhurst, Springwater
Detached · MLS® S13864074 · REMAX YOUR COMMUNITY REALTY
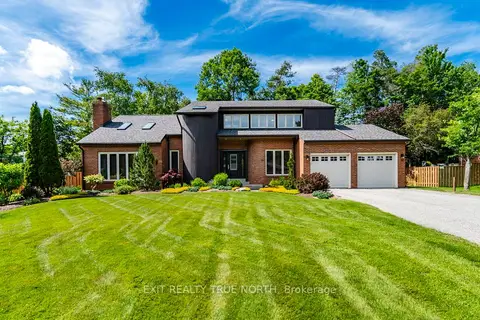
$1,199,000
4+2 bd4 ba12 pk2000-2500 ft²
14 Rosewood Avenue
Midhurst, Springwater
Detached · MLS® S13800454 · EXIT REALTY TRUE NORTH
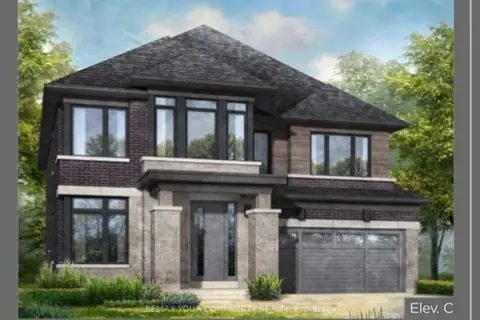
$1,189,990
4 bd4 ba4 pk2500-3000 ft²
Lot 4 Honeysuckle Court
Midhurst, Springwater
Detached · MLS® S13864110 · REMAX YOUR COMMUNITY REALTY