26 Paddy Dunn's Circle
Midhurst, Springwater, L9X 0T1
$1,399,500
- 3 bedrooms
- 4 bathrooms
- 12 parking
- 3000-3500 sq ft
Listed 108 days ago · MLS® S13522490
About this home
Custom classic in south Midhurst on a wide 134.5 ft, 0.57 acre private mature treed lot. Muskoka influenced style & street appeal tucked in behind trees with a circular driveway and covered front porch. Craftsmanship throughout, double hung windows, wide plank floors, tin ceilings, copper eves trough, stained glass elements, a private home office directly off the side entrance is a plus. Separate dining room, open concept eat-in kitchen with pantry overlooks both the living room with fireplace and the sun filled Muskoka family room with views of trees, pool and gardens, resort like back yard. Heated saltwater sport (4 1/2 ft deep) pool with patio, deck, bar and pool house. Upstairs is charming with 3 bedrooms, loads of closets, 2 baths, ensuite with claw foot tub & separate shower, walk-in closet, laundry room and access to attic spaces. Lower level rec room with lots of natural light, a bath, games or reading room, a workshop & storage. Double garage with car door through to the back yard. Well thought out & maintained: in-floor heat in Muskoka room, hot tub new liner & seats in 2023, shower retiled in 2024, air in 2020, washer/dryer 2026, radiant heat boiler, water heater & pool salinator 2021, pool heater, pump & vacuum system 2024, shingles 2015. This is a beautiful charming home in a special spot & natural setting only minutes away from all amenities. Enjoy!
Details
- Type
- Detached
- Style
- 2-Storey
- Age
- 16-30 years
- Size
- 3000-3500 sq ft
- Lot
- 134.5 × 186.7 ft
- Basement
- Full, Partially Finished
- Garage
- Attached
- Kitchens
- 1
- Property tax
- $6,291 (2025)
- Neighbourhood
- Midhurst
- Municipality
- Springwater
- Price per sq ft
- $431 (about the same as detached houses in Midhurst)
Interior
- Bedrooms
- 3 above ground
- Bathrooms
- 1 × 2-piece (main), 2 × 4-piece (second), 1 × 3-piece (basement)
- Rooms
- 8 above ground + 3 below
- Family room or den
- Yes
- Fireplace
- Living Room, Wood
- Features
- Air Exchanger, Auto Garage Door Remote, Central Vacuum, Storage, Sump Pump, Water Heater Owned, Water Meter, Water Softener, Workbench
Heating, cooling and services
- Heating
- Forced Air, Gas
- Air conditioning
- Central Air
- Water and sewer
- Septic
Building and exterior
- Style
- 2-Storey
- Exterior
- Wood
- Roof
- Asphalt Shingle
- Foundation
- Poured Concrete
- Age
- 16-30 years
- Faces
- West
- Pool
- Inground
- Outdoor
- Awnings, Deck, Hot Tub, Privacy, Porch, Year Round Living, Shed
Parking
- Garage spaces
- 2
- Total parking
- 12
- Driveway and parking
- Inside Entry
Lot
- Size
- 134.5 × 186.7 ft (rectangular)
- Acreage
- .50-1.99
More
- Possession
- TBD
- Nearby
- Fenced Yard, Golf, Hospital, Park, School Bus Route, Skiing
- Cross street
- Bayfield St / Carson Rd
Rooms
| Room | Level | Size | Features |
|---|---|---|---|
| Foyer | Main | 1.83 × 2.01 m (6' × 6'7") | |
| Study | Main | 4.15 × 3.69 m (13'7" × 12'1") | |
| Dining Room | Main | 3.96 × 3.66 m (13' × 12') | |
| Living Room | Main | 5.49 × 4.02 m (18' × 13'2") | Fireplace |
| Kitchen | Main | 4.57 × 7.38 m (15' × 24'3") | Eat-in Kitchen |
| Bathroom | Main | 1.52 × 1.52 m (5' × 5') | 2 Pc Bath |
| Family Room | Main | 6.28 × 4.57 m (20'7" × 15') | |
| Primary Bedroom | Second | 4.24 × 6.49 m (13'11" × 21'4") | Walk-In Closet(s) |
| Bathroom | Second | 3.72 × 2.62 m (12'2" × 8'7") | 4 Pc Ensuite |
| Other | Second | 2.07 × 2.35 m (6'9" × 7'9") | Walk-In Closet(s) |
| Laundry | Second | 1.88 × 2.71 m (6'2" × 8'11") | |
| Bathroom | Second | 2.62 × 2.59 m (8'7" × 8'6") | 4 Pc Bath |
| Bedroom | Second | 4.08 × 3.47 m (13'5" × 11'5") | |
| Bedroom | Second | 4.45 × 4.39 m (14'7" × 14'5") | |
| Recreation | Basement | 6.34 × 3.69 m (20'10" × 12'1") | |
| Game Room | Basement | 4.02 × 3.6 m (13'2" × 11'10") | |
| Bathroom | Basement | 2.47 × 2.13 m (8'1" × 7') |
History of this address
7 earlier listings at this address, with sold and leased prices. Create a free account or sign in to see them.
Location
Location is approximate. See nearby homes on the map
Recent sales nearby
See what similar homes within 1 km sold for in the last year. Create a free account or sign in to see them.
The neighbourhood
Getting around Car-dependent
- 🚆 Allandale Waterfront GO6.4 km
Within a 10-minute walk: no grocery stores, 1 cafés and restaurants, 1 park. Nearest park: Glenhuron Park (500 m).
Schools nearby
Elementary
- Barrie Montessori School Private17 min walk
- Sister Catherine Donnelly Catholic School Catholic
EQAO: Gr 6 reading 86%, math 54%1.4 km - St Marguerite d'Youville Elementary School Catholic
EQAO: Gr 6 reading 83%, math 37%1.5 km - Terry Fox Elementary School
EQAO: Gr 6 reading 90%, math 71%1.7 km
EQAO: share of students meeting the provincial standard (2024–25). Ontario average: Gr 6 reading 86%, math 51%; Gr 9 math 55%; literacy test 83%.
Closest schools, not school zones. Check which school serves this address with the school board before relying on it.
Who lives here postal area L9X
- Owners / renters
- 93% / 7%
- Median household income
- $141,000
- Average age
- 40
- Children under 15
- 19%
- Homes
- 96% detached
- Commute by transit
- 1%
- Population
- 12,896
Languages spoken most at home besides English: Russian 0.7%, Mandarin 0.5%, Spanish 0.3%, Polish 0.3%.
Flood and conservation No mapped hazard
Not inside a mapped flood plain or regulated area.
Screening maps only. Ask the conservation authority for a property inquiry before relying on this.
Safety
Crime Severity Index for Huronia West (Springwater) (OPP): 23 vs 57 for Ontario (2025).
Police-reported figures for the whole police service area, not this street. Rates use the area’s resident population.
Distances are approximate. Places © OpenStreetMap contributors. Neighbourhood figures: Statistics Canada, 2021 Census. School results: EQAO via Ontario Data Catalogue (Open Government Licence – Ontario). Crime Severity Index: Statistics Canada.
Living here
Commute
Noise Nothing major nearby
No highway within 500 m, rail line within 300 m, or airport flight path nearby.
Distances from the map, not noise measurements. Visit at rush hour to judge for yourself.
Internet High-speed
50/10 Mbps or faster available here by cable, fibre or DSL (the federal high-speed target).
From the federal broadband map. Check exact speeds and providers for the address.
Roads, rail, airports and planned stations © OpenStreetMap contributors. Internet: Innovation, Science and Economic Development Canada, National Broadband Data.
Listed by ROYAL LEPAGE FIRST CONTACT REALTY.
Listing information provided by PropTx Innovations Inc. and TRREB; deemed reliable but not guaranteed accurate by PropTx.
Similar homes nearby
See more in Springwater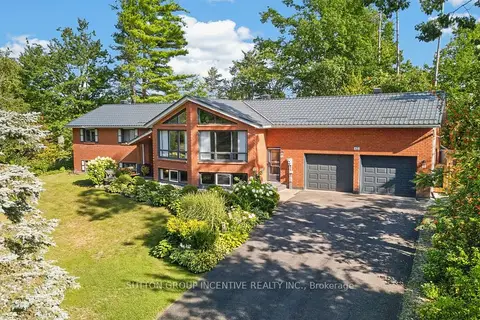
$1,385,000
2+2 bd3 ba10 pk1500-2000 ft²
43 Wattie Road
Midhurst, Springwater
Detached · MLS® S13833724 · SUTTON GROUP INCENTIVE REALTY INC.
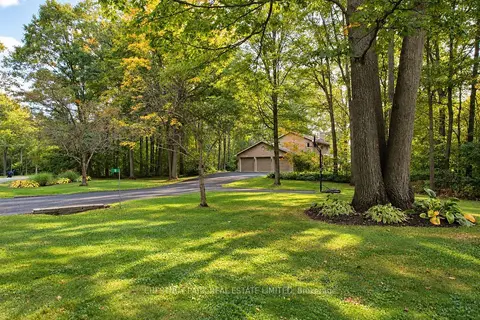
$1,375,000
3+1 bd4 ba13 pk2000-2500 ft²
9 Mills Circle
Midhurst, Springwater
Detached · MLS® S13868514 · CHESTNUT PARK REAL ESTATE LIMITED
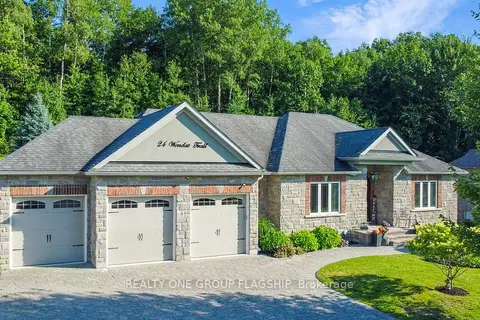
$1,350,000
4+1 bd3 ba12 pk1500-2000 ft²
24 Wendat Trail E
Midhurst, Springwater
Detached · MLS® S13810574 · REALTY ONE GROUP FLAGSHIP
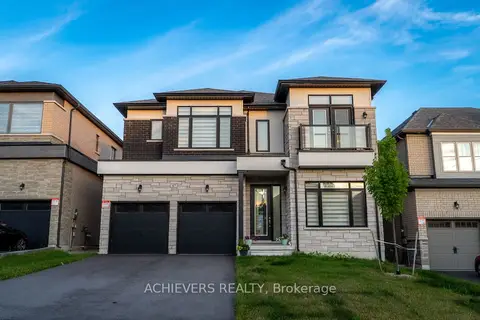
$1,319,951
4+1 bd5 ba6 pk3500-5000 ft²
47 Daffodil Road
Midhurst, Springwater
Detached · MLS® S13137944 · ACHIEVERS REALTY
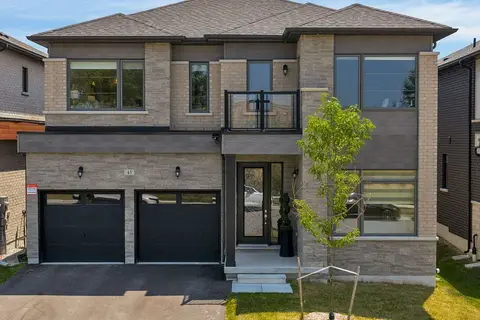
$1,299,900
4 bd5 ba4 pk3500-5000 ft²
43 Calypso Avenue
Midhurst, Springwater
Detached · MLS® S13229690 · RE/MAX HALLMARK CHAY REALTY
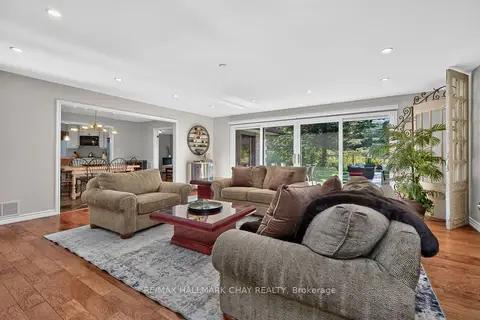
$1,550,000
3+1 bd5 ba8 pk2500-3000 ft²
98 Idlewood Drive
Midhurst, Springwater
Detached · MLS® S13879582 · RE/MAX HALLMARK CHAY REALTY
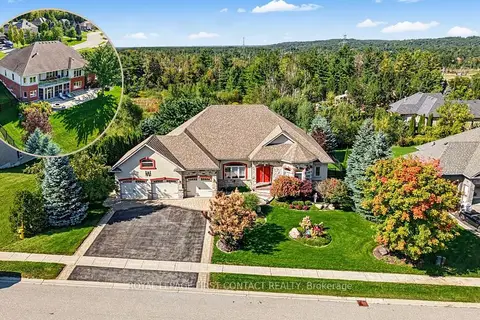
$1,555,000
Reduced $95,000
3+2 bd4 ba9 pk2000-2500 ft²
35 Wendat Trail
Midhurst, Springwater
Detached · MLS® S13827424 · ROYAL LEPAGE FIRST CONTACT REALTY
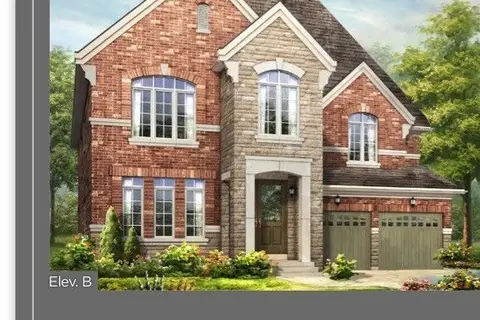
$1,199,990
4 bd4 ba4 pk3000-3500 ft²
Lot 10 Honeysuckle Court
Midhurst, Springwater
Detached · MLS® S13864074 · REMAX YOUR COMMUNITY REALTY