35 Wendat Trail
Midhurst, Springwater, L9X 0V4
$1,555,000
Reduced $95,000 from $1,650,000
- 3+2 bedrooms
- 4 bathrooms
- 9 parking
- 2000-2500 sq ft
Listed 25 days ago · MLS® S13827424
About this home
Gorgeous Gregor-built bungalow offering over 4,000 sq. ft. of finished living space, extensive upgrades and exceptional versatility for family living and entertaining. The main level features hardwood flooring throughout the principal rooms with no carpeting. The inviting living room boasts a stone-surround gas fireplace, built-in shelving and walk-out to a balcony with expansive open views. The formal dining room is open to the living room, creating an elegant entertaining space.The beautifully appointed kitchen features granite counters, composite sink, pantry and high-end stainless-steel appliances, including Bosch gas range and KitchenAid refrigerator. The private primary suite offers a custom-built walk-in closet, luxurious 5-piece ensuite with freestanding Whirlpool tub and private balcony access. Two additional bedrooms share a Jack-and-Jill bath, while a hardwood-floored den and main-floor laundry with maple cabinetry add convenience.The finished lower level is ideal for entertaining and extended family living, featuring a spacious recreation room with engineered hardwood flooring and an impressive classic mahogany wet bar with glass display shelves and dishwasher. Walk out to the enclosed three-season sunroom with aluminum stacking-screen windows, then continue to the brand-new patio and beautifully landscaped rear yard with wrought-iron fencing. Three generous lower-level bedrooms and a 4-piece bath provide exceptional flexibility for family, guests, hobbies or a home office. In-floor hot-water radiant heating adds comfort, while the unfinished area provides abundant storage.The 3-car garage features resin flooring and built-in storage. Additional features include on-demand hot water, water softener, Lifebreath HRV, central vacuum, gas furnace with humidifier and irrigation system servicing front and rear yards. A rare opportunity to own a beautiful bungalow with inlaw potential, a walk-out lower level & exceptional indoor/outdoor appeal.
Details
- Type
- Detached
- Style
- Bungalow
- Age
- 6-15 years
- Size
- 2000-2500 sq ft
- Lot
- 109.4 × 196.76 ft
- Basement
- Partially Finished, Walk-Out
- Garage
- Attached
- Kitchens
- 1
- Property tax
- $7,670 (2026)
- Neighbourhood
- Midhurst
- Municipality
- Springwater
- Price per sq ft
- $691 (60% above detached houses in Midhurst, $432)
Interior
- Bedrooms
- 3 above ground + 2 below
- Bathrooms
- 1 × 5-piece (main), 1 × 4-piece (main), 1 × 2-piece (main), 1 × 4-piece (lower)
- Rooms
- 7 above ground + 5 below
- Family room or den
- No
- Fireplace
- Living Room
- Features
- Auto Garage Door Remote, Central Vacuum, ERV/HRV, In-Law Capability, On Demand Water Heater, Primary Bedroom - Main Floor, Sump Pump, Water Softener
Heating, cooling and services
- Heating
- Forced Air, Gas
- Air conditioning
- Central Air
- Water and sewer
- Septic
Building and exterior
- Style
- Bungalow
- Exterior
- Stone, Stucco (Plaster)
- Roof
- Shingles
- Foundation
- Poured Concrete
- Age
- 6-15 years
- Faces
- North
- Outdoor
- Landscaped, Patio, Porch, Porch Enclosed, Lawn Sprinkler System
Parking
- Garage spaces
- 3
- Total parking
- 9
- Driveway and parking
- Private Triple
Lot
- Size
- 109.4 × 196.76 ft
More
- Possession
- To be Determined
- Nearby
- Fenced Yard, Golf, School Bus Route, Hospital
- Cross street
- Bayfield Street and Carson Road
Rooms
| Room | Level | Size | Features |
|---|---|---|---|
| Living Room | Main | 5.87 × 5.87 m (19'3" × 19'3") | Gas Fireplace, Hardwood Floor, B/I Bookcase |
| Kitchen | Main | 6.3 × 4.12 m (20'8" × 13'6") | Breakfast Area, Granite Counters, Pantry |
| Dining Room | Main | 5.23 × 3.99 m (17'2" × 13'1") | Hardwood Floor |
| Den | Main | 3.89 × 2.82 m (12'9" × 9'3") | Hardwood Floor |
| Foyer | Main | 5.23 × 3.3 m (17'2" × 10'10") | |
| Primary Bedroom | Main | 6.25 × 4.65 m (20'6" × 15'3") | Walk-In Closet(s), W/O To Balcony |
| Bedroom 2 | Main | 3.53 × 3.38 m (11'7" × 11'1") | |
| Bedroom 3 | Main | 3.53 × 3.3 m (11'7" × 10'10") | |
| Laundry | Main | 3.96 × 1.52 m (13' × 5') | Access To Garage |
| Recreation | Lower | 7.24 × 5.74 m (23'9" × 18'10") | W/O To Sunroom, Heated Floor |
| Bedroom | Lower | 4.01 × 3.2 m (13'2" × 10'6") | |
| Bedroom | Lower | 3.91 × 3.3 m (12'10" × 10'10") | |
| Office | Lower | 5.51 × 4.22 m (18'1" × 13'10") | |
| Other | Lower | 5.82 × 3.81 m (19'1" × 12'6") | Wet Bar, Heated Floor |
| Sunroom | Lower | ||
| Utility Room | Lower | 3.53 × 3.12 m (11'7" × 10'3") | Unfinished |
| Other | Lower | 11.94 × 5.59 m (39'2" × 18'4") | Unfinished |
| Other | Lower | 6.96 × 1.93 m (22'10" × 6'4") | Unfinished |
Location
Location is approximate. See nearby homes on the map
Recent sales nearby
See what similar homes within 1 km sold for in the last year. Create a free account or sign in to see them.
The neighbourhood
Getting around Car-dependent
- 🚆 Allandale Waterfront GO6.5 km
Within a 10-minute walk: no grocery stores, 1 cafés and restaurants, 1 park. Nearest park: Glenhuron Park (250 m).
Schools nearby
Elementary
- Barrie Montessori School Private1.2 km
- St Marguerite d'Youville Elementary School Catholic
EQAO: Gr 6 reading 83%, math 37%1.6 km - Sister Catherine Donnelly Catholic School Catholic
EQAO: Gr 6 reading 86%, math 54%1.8 km - Barrie Montessori & Elementary Private School Private2.0 km
EQAO: share of students meeting the provincial standard (2024–25). Ontario average: Gr 6 reading 86%, math 51%; Gr 9 math 55%; literacy test 83%.
Closest schools, not school zones. Check which school serves this address with the school board before relying on it.
Who lives here postal area L9X
- Owners / renters
- 93% / 7%
- Median household income
- $141,000
- Average age
- 40
- Children under 15
- 19%
- Homes
- 96% detached
- Commute by transit
- 1%
- Population
- 12,896
Languages spoken most at home besides English: Russian 0.7%, Mandarin 0.5%, Spanish 0.3%, Polish 0.3%.
Flood and conservation No mapped hazard
Not inside a mapped flood plain or regulated area.
Screening maps only. Ask the conservation authority for a property inquiry before relying on this.
Safety
Crime Severity Index for Huronia West (Springwater) (OPP): 23 vs 57 for Ontario (2025).
Police-reported figures for the whole police service area, not this street. Rates use the area’s resident population.
Distances are approximate. Places © OpenStreetMap contributors. Neighbourhood figures: Statistics Canada, 2021 Census. School results: EQAO via Ontario Data Catalogue (Open Government Licence – Ontario). Crime Severity Index: Statistics Canada.
Living here
Commute
Noise Nothing major nearby
No highway within 500 m, rail line within 300 m, or airport flight path nearby.
Distances from the map, not noise measurements. Visit at rush hour to judge for yourself.
Internet High-speed
50/10 Mbps or faster available here by cable, fibre or DSL (the federal high-speed target).
From the federal broadband map. Check exact speeds and providers for the address.
Roads, rail, airports and planned stations © OpenStreetMap contributors. Internet: Innovation, Science and Economic Development Canada, National Broadband Data.
Listed by ROYAL LEPAGE FIRST CONTACT REALTY.
Listing information provided by PropTx Innovations Inc. and TRREB; deemed reliable but not guaranteed accurate by PropTx.
Similar homes nearby
See more in Springwater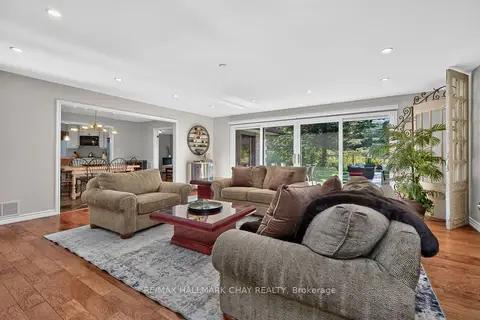
$1,550,000
3+1 bd5 ba8 pk2500-3000 ft²
98 Idlewood Drive
Midhurst, Springwater
Detached · MLS® S13879582 · RE/MAX HALLMARK CHAY REALTY
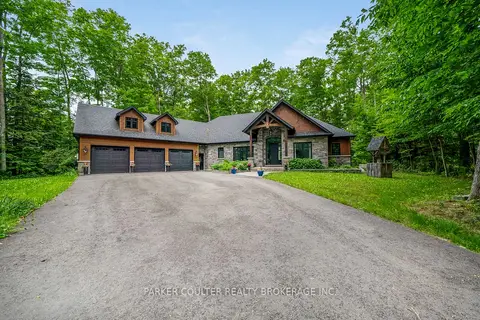
$1,699,999
3+1 bd4 ba11 pk2000-2500 ft²
29 Gallagher Crescent
Midhurst, Springwater
Detached · MLS® S13785628 · PARKER COULTER REALTY BROKERAGE INC.
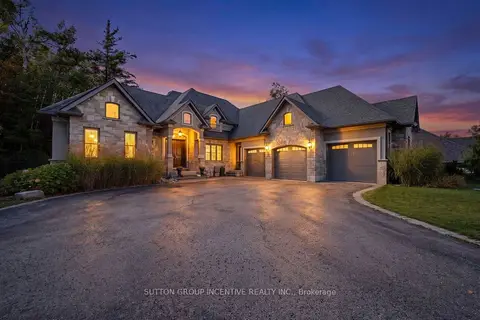
$1,699,999
3+1 bd4 ba14 pk2500-3000 ft²
18 WENDAT Trail
Midhurst, Springwater
Detached · MLS® S13878224 · SUTTON GROUP INCENTIVE REALTY INC.
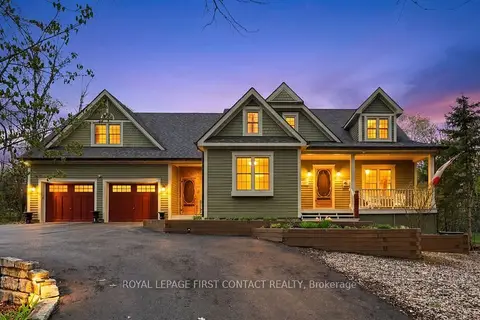
$1,399,500
3 bd4 ba12 pk3000-3500 ft²
26 Paddy Dunn's Circle
Midhurst, Springwater
Detached · MLS® S13522490 · ROYAL LEPAGE FIRST CONTACT REALTY
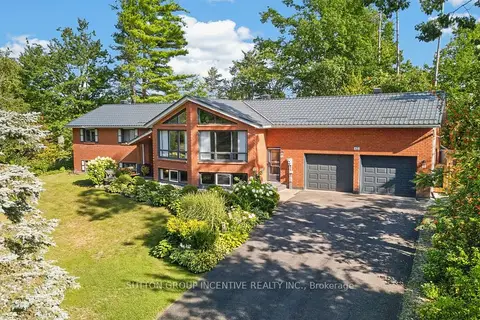
$1,385,000
2+2 bd3 ba10 pk1500-2000 ft²
43 Wattie Road
Midhurst, Springwater
Detached · MLS® S13833724 · SUTTON GROUP INCENTIVE REALTY INC.
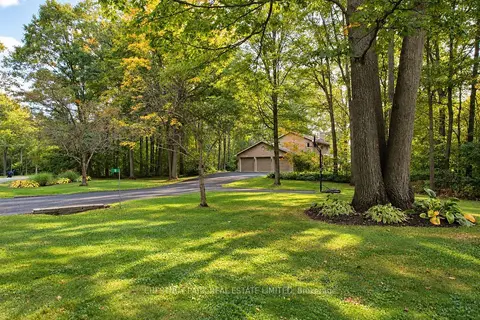
$1,375,000
3+1 bd4 ba13 pk2000-2500 ft²
9 Mills Circle
Midhurst, Springwater
Detached · MLS® S13868514 · CHESTNUT PARK REAL ESTATE LIMITED
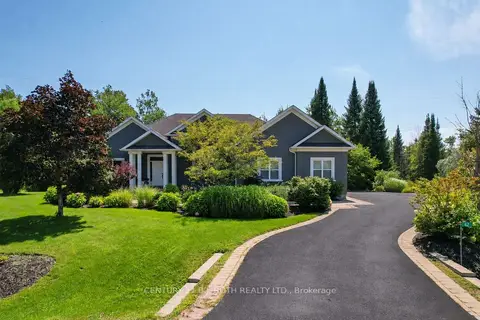
$1,750,000
Reduced $49,000
3+2 bd3 ba10 pk2000-2500 ft²
42 Lilac Lane
Midhurst, Springwater
Detached · MLS® S13756954 · CENTURY 21 B.J. ROTH REALTY LTD.
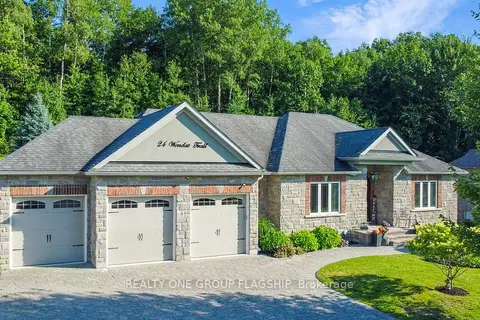
$1,350,000
4+1 bd3 ba12 pk1500-2000 ft²
24 Wendat Trail E
Midhurst, Springwater
Detached · MLS® S13810574 · REALTY ONE GROUP FLAGSHIP