18 WENDAT Trail
Midhurst, Springwater, L4M 6T4
$1,699,999
- 3+1 bedrooms
- 4 bathrooms
- 14 parking
- 2500-3000 sq ft
Listed 11 days ago · MLS® S13878224
About this home
Stunning custom-built '"Dendor" home on one of the most prestigious street in Springwater, Carson Ridge Estates. Sitting on a professionally landscaped lot and backing on to the lush forest with a beautiful inground pool by "Blue Diamond Pools & Landscaping".(installed & landscaping in 2022, over 150k spent). Major street appeal with attention to fine detail, perfect color palette, exquisite finishes, and a well-executed layout, you will fall in love with everything 18 Wendat Trail has to offer. Over 2,500 Sq. Ft of living on the main and a partially finished basement that's ready to entertain. Interior Finishes Include: Hardwood Flooring, Tall Baseboards, 9' & Vaulted Ceilings, Smooth Ceilings, Crown Moulding, 2 Gas Fireplaces, California Shutters, and Built-In Speakers. Chef's Kitchen: Luxurious Granite Counters, Timeless and Solid Kitchen Cabinetry, Jenn-Air Stainless Steel Appliances, Under Cabinet Lighting, a Large Island, and a Chef's Pantry. Spa Inspired Bathrooms: Rich Stone Counters, In-Floor Heating, Glass Shower, and Deep Soaker, 2 five piece ensuites on the main level, triple car garage with 3 new garage doors, parking for 10+, large windows, sprinkler system, Great lot 91' x 221' by bonus 141 feet wide at back! Amazing home & features!!
Details
- Type
- Detached
- Style
- Bungalow
- Age
- 6-15 years
- Size
- 2500-3000 sq ft
- Lot
- 91.57 × 221.88 ft
- Basement
- Partially Finished, Full
- Garage
- Attached
- Kitchens
- 1
- Property tax
- $7,204 (2025)
- Neighbourhood
- Midhurst
- Municipality
- Springwater
- Price per sq ft
- $618 (43% above detached houses in Midhurst, $432)
Interior
- Bedrooms
- 3 above ground + 1 below
- Bathrooms
- 2 × 5-piece (main), 1 × 2-piece (main), 1 × 3-piece (basement)
- Rooms
- 10 above ground + 3 below
- Family room or den
- Yes
- Fireplace
- Natural Gas, Rec Room, Family Room
- Features
- Auto Garage Door Remote, In-Law Capability, Primary Bedroom - Main Floor, Storage, Central Vacuum
Heating, cooling and services
- Heating
- Forced Air, Gas
- Air conditioning
- Central Air
- Water and sewer
- Septic
Building and exterior
- Style
- Bungalow
- Exterior
- Stucco (Plaster), Stone
- Roof
- Asphalt Shingle
- Foundation
- Poured Concrete
- Age
- 6-15 years
- Faces
- West
- Pool
- Inground, Salt
- Outdoor
- Deck, Landscaped, Lawn Sprinkler System, Patio
Parking
- Garage spaces
- 3
- Total parking
- 14
- Driveway and parking
- Inside Entry, Private Triple
Lot
- Size
- 91.57 × 221.88 ft (irregular)
- Acreage
- .50-1.99
More
- Possession
- FLEXIBLE
- Nearby
- School, Wooded/Treed, Fenced Yard
- Cross street
- BAYFIELD/CARSON
Rooms
| Room | Level | Size | Features |
|---|---|---|---|
| Foyer | Main | 4.95 × 3.69 m (16'3" × 12'1") | |
| Kitchen | Main | 6.85 × 6.6 m (22'6" × 21'8") | |
| Kitchen | Main | 7.05 × 6.5 m (23'2" × 21'4") | |
| Breakfast | Main | 2.94 × 5.53 m (9'8" × 18'2") | |
| Breakfast | Main | 2.59 × 2.39 m (8'6" × 7'10") | |
| Living Room | Main | 4.82 × 6.19 m (15'10" × 20'4") | |
| Family Room | Main | 4.62 × 3.36 m (15'2" × 11') | Gas Fireplace |
| Dining Room | Main | 4.24 × 3.63 m (13'11" × 11'11") | |
| Living Room | Main | 4.2 × 3.59 m (13'9" × 11'9") | |
| Primary Bedroom | Main | 4.72 × 6.65 m (15'6" × 21'10") | 5 Pc Ensuite |
| Laundry | Main | 3.05 × 2.75 m (10' × 9') | |
| Primary Bedroom | Main | 4.02 × 4.9 m (13'2" × 16'1") | 4 Pc Ensuite, Walk-In Closet(s), Heated Floor |
| Office | Main | ||
| Bedroom | Main | 3.96 × 3.91 m (13' × 12'10") | |
| Bedroom 2 | Main | 3.76 × 3.68 m (12'4" × 12'1") | 5 Pc Ensuite, Heated Floor |
| Bedroom 3 | Main | 3.76 × 3.65 m (12'4" × 12') | |
| Bedroom | Main | 3.93 × 3.91 m (12'11" × 12'10") | |
| Bathroom | Main | 2 Pc Bath | |
| Recreation | Basement | 11 × 11.28 m (36'1" × 37') | Gas Fireplace |
| Bathroom | Main | 5 Pc Bath | |
| Bedroom 4 | Basement | 3.76 × 4.58 m (12'4" × 15') | |
| Other | Basement | 12.69 × 11.37 m (41'8" × 37'4") | |
| Bathroom | Basement | 3 Pc Bath | |
| Bedroom | Basement | 5.18 × 4.57 m (17' × 15') | |
| Recreation | Basement | 36.1 × 36.11 m (118'5" × 118'6") |
History of this address
3 earlier listings at this address, with sold and leased prices. Create a free account or sign in to see them.
Location
Location is approximate. See nearby homes on the map
Recent sales nearby
See what similar homes within 1 km sold for in the last year. Create a free account or sign in to see them.
The neighbourhood
Getting around Car-dependent
- 🚆 Allandale Waterfront GO6.4 km
Within a 10-minute walk: no grocery stores, 1 cafés and restaurants, 1 park. Nearest park: Glenhuron Park (200 m).
Schools nearby
Elementary
- Barrie Montessori School Private19 min walk
- St Marguerite d'Youville Elementary School Catholic
EQAO: Gr 6 reading 83%, math 37%1.5 km - Barrie Montessori & Elementary Private School Private1.8 km
- Sister Catherine Donnelly Catholic School Catholic
EQAO: Gr 6 reading 86%, math 54%1.9 km
EQAO: share of students meeting the provincial standard (2024–25). Ontario average: Gr 6 reading 86%, math 51%; Gr 9 math 55%; literacy test 83%.
Closest schools, not school zones. Check which school serves this address with the school board before relying on it.
Who lives here postal area L4M
- Owners / renters
- 62% / 38%
- Median household income
- $87,000
- Average age
- 40
- Children under 15
- 16%
- Homes
- 56% detached, 9% high-rise
- Commute by transit
- 5%
- Population
- 46,902
Languages spoken most at home besides English: Mandarin 0.8%, Punjabi (Panjabi) 0.8%, Spanish 0.7%, Russian 0.5%.
Flood and conservation No mapped hazard
Not inside a mapped flood plain or regulated area.
Screening maps only. Ask the conservation authority for a property inquiry before relying on this.
Safety
Crime Severity Index for Huronia West (Springwater) (OPP): 23 vs 57 for Ontario (2025).
Police-reported figures for the whole police service area, not this street. Rates use the area’s resident population.
Distances are approximate. Places © OpenStreetMap contributors. Neighbourhood figures: Statistics Canada, 2021 Census. School results: EQAO via Ontario Data Catalogue (Open Government Licence – Ontario). Crime Severity Index: Statistics Canada.
Living here
Commute
Noise Nothing major nearby
No highway within 500 m, rail line within 300 m, or airport flight path nearby.
Distances from the map, not noise measurements. Visit at rush hour to judge for yourself.
Internet High-speed
50/10 Mbps or faster available here by cable, fibre or DSL (the federal high-speed target).
From the federal broadband map. Check exact speeds and providers for the address.
Roads, rail, airports and planned stations © OpenStreetMap contributors. Internet: Innovation, Science and Economic Development Canada, National Broadband Data.
Listed by SUTTON GROUP INCENTIVE REALTY INC..
Listing information provided by PropTx Innovations Inc. and TRREB; deemed reliable but not guaranteed accurate by PropTx.
Similar homes nearby
See more in Springwater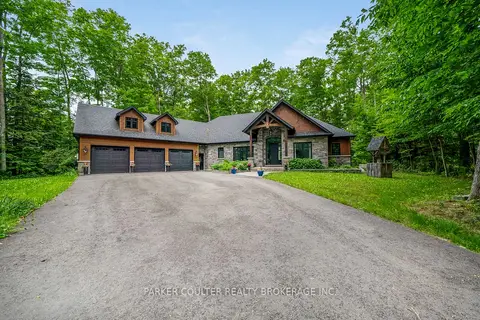
$1,699,999
3+1 bd4 ba11 pk2000-2500 ft²
29 Gallagher Crescent
Midhurst, Springwater
Detached · MLS® S13785628 · PARKER COULTER REALTY BROKERAGE INC.
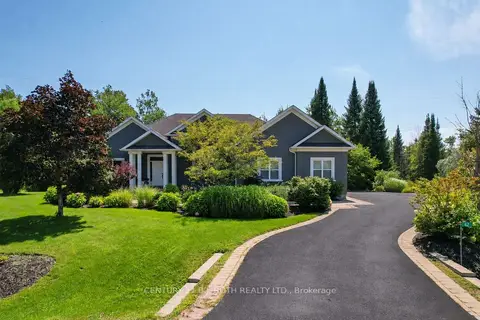
$1,750,000
Reduced $49,000
3+2 bd3 ba10 pk2000-2500 ft²
42 Lilac Lane
Midhurst, Springwater
Detached · MLS® S13756954 · CENTURY 21 B.J. ROTH REALTY LTD.
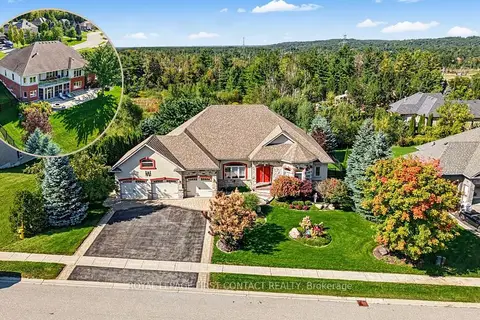
$1,555,000
Reduced $95,000
3+2 bd4 ba9 pk2000-2500 ft²
35 Wendat Trail
Midhurst, Springwater
Detached · MLS® S13827424 · ROYAL LEPAGE FIRST CONTACT REALTY
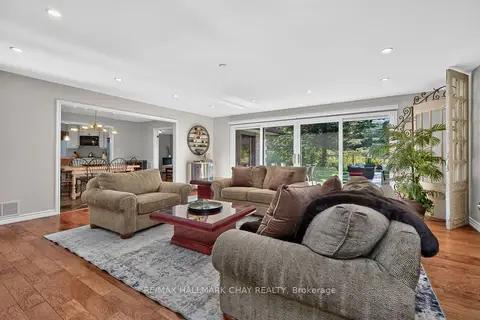
$1,550,000
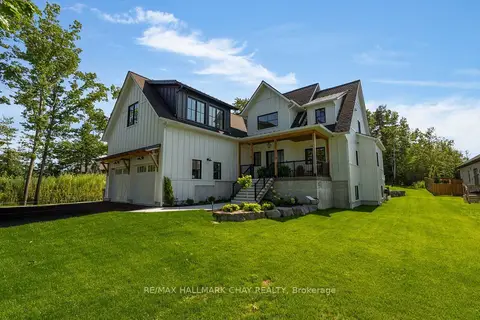
3+1 bd5 ba8 pk2500-3000 ft²
98 Idlewood Drive
Midhurst, Springwater
Detached · MLS® S13879582 · RE/MAX HALLMARK CHAY REALTY
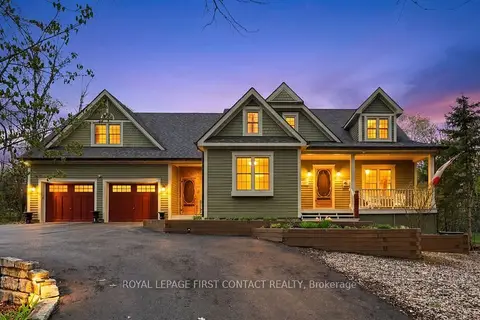
$1,999,900
3+2 bd4 ba10 pk3500-5000 ft²
25 Heatherwood Drive
Midhurst, Springwater
Detached · MLS® S13673062 · RE/MAX HALLMARK CHAY REALTY
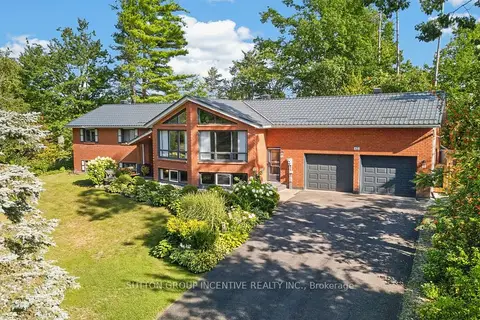
$1,399,500
3 bd4 ba12 pk3000-3500 ft²
26 Paddy Dunn's Circle
Midhurst, Springwater
Detached · MLS® S13522490 · ROYAL LEPAGE FIRST CONTACT REALTY
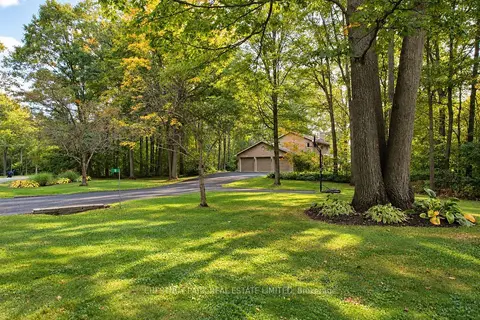
$1,385,000
2+2 bd3 ba10 pk1500-2000 ft²
43 Wattie Road
Midhurst, Springwater
Detached · MLS® S13833724 · SUTTON GROUP INCENTIVE REALTY INC.
$1,375,000
3+1 bd4 ba13 pk2000-2500 ft²
9 Mills Circle
Midhurst, Springwater
Detached · MLS® S13868514 · CHESTNUT PARK REAL ESTATE LIMITED