42 Lilac Lane
Midhurst, Springwater, L0L 1X0
$1,750,000
Reduced $49,000 from $1,799,000
- 3+2 bedrooms
- 3 bathrooms
- 10 parking
- 2000-2500 sq ft
Listed 42 days ago · MLS® S13756954
About this home
Quality, comfort and easy luxury come together in this custom-built executive ranch bungalow, ideally located on a quiet cul-de-sac in prestigious Midhurst. Offering 5 bedrooms and 3 bathrooms, this thoughtfully upgraded home is designed for family living and entertaining. The great room features soaring ceilings, a gas fireplace and custom built-in cabinetry, opening to a gourmet kitchen with a cooking island, new quartz countertops and backsplash. Highlights include 9- and 14-ft ceilings, 8-ft doors, pot lighting and engineered hardwood throughout the main floor. The primary suite offers an updated glass shower, while decorative wall trim adds architectural character to the primary bedroom, foyer, office and basement bathroom. The finished basement features above-grade windows, radiant in-floor heating, upgraded vinyl flooring, 2 additional bedrooms, a gym, and a stunning bar and wine cellar with a waterfall quartz countertop. Recent upgrades include a new deck, dishwasher, hot water tank, Ecobee thermostat, heat pump and A/C system, plus an upgraded furnace supporting the heat pump. A hardwired Generac generator with its own dedicated panel provides added peace of mind. Roof, shingles and windows are original to 2006. Outside, enjoy a professionally landscaped property with a Rain Bird sprinkler system and custom built gazebo featuring a hot tub, gas fireplace and TV. Backing onto greenbelt and conservation land, the home enjoys enhanced privacy, beautiful woodland views and a quiet stream running behind creating a peaceful natural backdrop. Midhurst offers a welcoming community, larger properties and convenient access to Barrie. Close to Forest Hill P.S., the Hunter Russell Nature Trail, Simcoe County Forest, Ganaraska Trail and Springwater Provincial Park, this is an exceptional location for families and outdoor enthusiasts.
Details
- Type
- Detached
- Style
- Bungalow
- Age
- 6-15 years
- Size
- 2000-2500 sq ft
- Lot
- 69.06 × 241.4 ft
- Basement
- Full, Finished
- Garage
- Attached
- Kitchens
- 1
- Property tax
- $7,314 (2026)
- Neighbourhood
- Midhurst
- Municipality
- Springwater
- Price per sq ft
- $778 (80% above detached houses in Midhurst, $432)
Interior
- Bedrooms
- 3 above ground + 2 below
- Bathrooms
- 1 × 3-piece (basement), 1 × 3-piece (main), 1 × 4-piece (main)
- Rooms
- 10 above ground
- Family room or den
- No
- Fireplace
- Natural Gas
- Features
- Air Exchanger, Auto Garage Door Remote, Bar Fridge, Carpet Free, ERV/HRV, Generator - Full, Primary Bedroom - Main Floor, Water Heater, Water Softener
Heating, cooling and services
- Heating
- Forced Air, Gas
- Water and sewer
- Septic
Building and exterior
- Style
- Bungalow
- Exterior
- Stucco (Plaster)
- Roof
- Shingles
- Foundation
- Concrete
- Age
- 6-15 years
- Faces
- South
- Outdoor
- Deck, Lawn Sprinkler System, Landscaped, Recreational Area, Hot Tub, Backs On Green Belt, Gazebo
Parking
- Garage spaces
- 2
- Total parking
- 10
- Driveway and parking
- Private Double
Lot
- Size
- 69.06 × 241.4 ft
More
- Possession
- Flexible
- Nearby
- Greenbelt/Conservation, Skiing, Wooded/Treed, Cul de Sac/Dead End
- Cross street
- Bayfield Street North To Glen Echo
Rooms
| Room | Level | Size | Features |
|---|---|---|---|
| Foyer | Main | 2.13 × 2.74 m (7' × 9') | |
| Great Room | Main | 5.39 × 7.5 m (17'8" × 24'7") | |
| Kitchen | Main | 5.18 × 3.5 m (17' × 11'6") | Eat-in Kitchen |
| Laundry | Main | 3.05 × 1.83 m (10' × 6') | |
| Bathroom | Main | 2.44 × 1.52 m (8' × 5') | 3 Pc Bath |
| Primary Bedroom | Main | 4.78 × 5.36 m (15'8" × 17'7") | |
| Bathroom | Main | 3.05 × 1.83 m (10' × 6') | 4 Pc Ensuite |
| Bedroom | Main | 3.5 × 4.11 m (11'6" × 13'6") | |
| Bedroom | Main | 3.5 × 4.11 m (11'6" × 13'6") | |
| Recreation | Basement | 7.77 × 5.7 m (25'6" × 18'8") | |
| Game Room | Basement | 11.58 × 5.54 m (38' × 18'2") | |
| Bedroom 4 | Basement | 3.12 × 3.58 m (10'3" × 11'9") | |
| Bedroom 5 | Basement | 3.12 × 4.17 m (10'3" × 13'8") | |
| Exercise Room | Basement | 6.22 × 3.83 m (20'5" × 12'7") |
History of this address
2 earlier listings at this address, with sold and leased prices. Create a free account or sign in to see them.
Location
Location is approximate. See nearby homes on the map
Recent sales nearby
See what similar homes within 1 km sold for in the last year. Create a free account or sign in to see them.
The neighbourhood
Getting around Car-dependent
- 🚆 Allandale Waterfront GO7.3 km
Within a 10-minute walk: no grocery stores, 3 cafés and restaurants, 2 parks. Nearest park: Cherry Park (850 m).
Schools nearby
Elementary
- Barrie Montessori School Private2.0 km
- Forest Hill Public School
EQAO: Gr 6 reading 93%, math 58%2.2 km - Sister Catherine Donnelly Catholic School Catholic
EQAO: Gr 6 reading 86%, math 54%2.2 km - St Marguerite d'Youville Elementary School Catholic
EQAO: Gr 6 reading 83%, math 37%2.4 km
EQAO: share of students meeting the provincial standard (2024–25). Ontario average: Gr 6 reading 86%, math 51%; Gr 9 math 55%; literacy test 83%.
Closest schools, not school zones. Check which school serves this address with the school board before relying on it.
Who lives here postal area L0L
- Owners / renters
- 89% / 11%
- Median household income
- $106,000
- Average age
- 44
- Children under 15
- 15%
- Homes
- 95% detached, 0% high-rise
- Commute by transit
- 0%
- Population
- 42,022
Languages spoken most at home besides English: Russian 0.6%, Spanish 0.3%, Polish 0.3%, Portuguese 0.3%.
Flood and conservation No mapped hazard
Not inside a mapped flood plain or regulated area.
Screening maps only. Ask the conservation authority for a property inquiry before relying on this.
Safety
Crime Severity Index for Huronia West (Springwater) (OPP): 23 vs 57 for Ontario (2025).
Police-reported figures for the whole police service area, not this street. Rates use the area’s resident population.
Distances are approximate. Places © OpenStreetMap contributors. Neighbourhood figures: Statistics Canada, 2021 Census. School results: EQAO via Ontario Data Catalogue (Open Government Licence – Ontario). Crime Severity Index: Statistics Canada.
Living here
Commute
Noise Nothing major nearby
No highway within 500 m, rail line within 300 m, or airport flight path nearby.
Distances from the map, not noise measurements. Visit at rush hour to judge for yourself.
Internet High-speed
50/10 Mbps or faster available here by cable, fibre or DSL (the federal high-speed target).
From the federal broadband map. Check exact speeds and providers for the address.
Roads, rail, airports and planned stations © OpenStreetMap contributors. Internet: Innovation, Science and Economic Development Canada, National Broadband Data.
Listed by CENTURY 21 B.J. ROTH REALTY LTD..
Listing information provided by PropTx Innovations Inc. and TRREB; deemed reliable but not guaranteed accurate by PropTx.
Similar homes nearby
See more in Springwater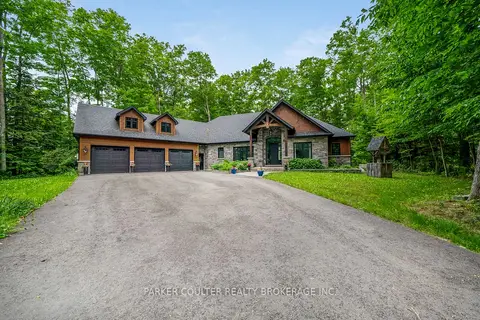
$1,699,999
3+1 bd4 ba11 pk2000-2500 ft²
29 Gallagher Crescent
Midhurst, Springwater
Detached · MLS® S13785628 · PARKER COULTER REALTY BROKERAGE INC.
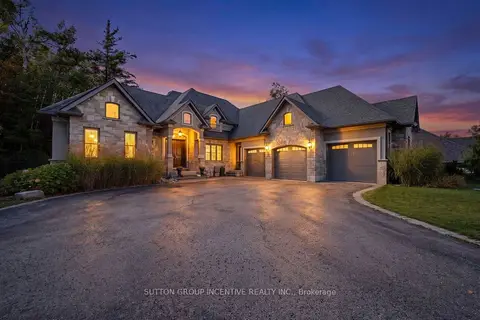
$1,699,999
3+1 bd4 ba14 pk2500-3000 ft²
18 WENDAT Trail
Midhurst, Springwater
Detached · MLS® S13878224 · SUTTON GROUP INCENTIVE REALTY INC.
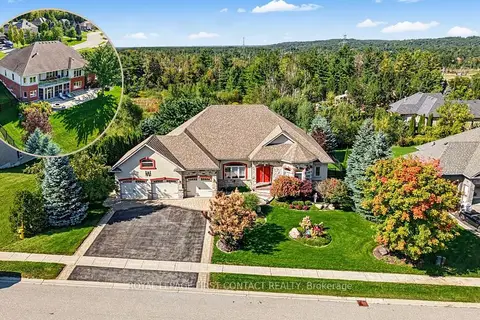
$1,555,000
Reduced $95,000
3+2 bd4 ba9 pk2000-2500 ft²
35 Wendat Trail
Midhurst, Springwater
Detached · MLS® S13827424 · ROYAL LEPAGE FIRST CONTACT REALTY
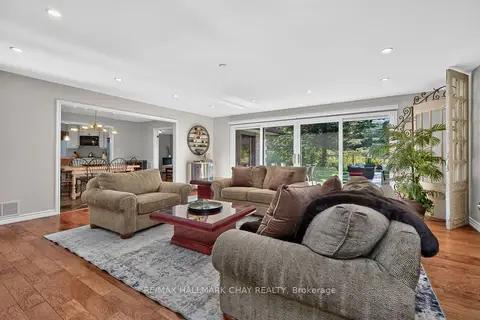
$1,550,000
3+1 bd5 ba8 pk2500-3000 ft²
98 Idlewood Drive
Midhurst, Springwater
Detached · MLS® S13879582 · RE/MAX HALLMARK CHAY REALTY
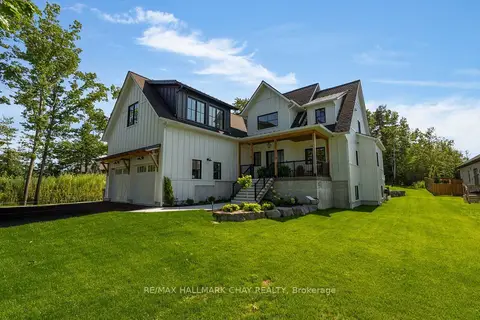
$1,999,900
3+2 bd4 ba10 pk3500-5000 ft²
25 Heatherwood Drive
Midhurst, Springwater
Detached · MLS® S13673062 · RE/MAX HALLMARK CHAY REALTY
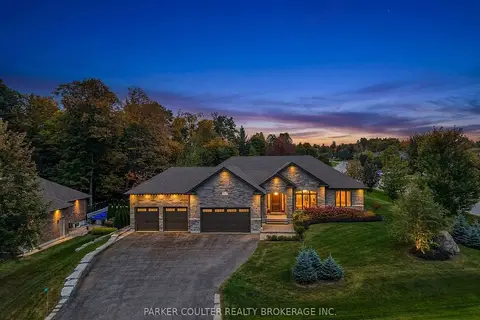
$1,712,000
3+2 bd4 ba12 pk2000-2500 ft²
9 Black Creek Trail
Snow Valley, Springwater
Detached · MLS® S13861958 · PARKER COULTER REALTY BROKERAGE INC.
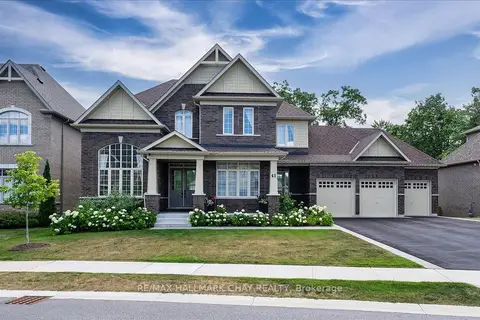
$1,799,000
4+2 bd7 ba8 pk3500-5000 ft²
41 REDMOND Crescent
Centre Vespra, Springwater
Detached · MLS® S13753504 · RE/MAX HALLMARK CHAY REALTY
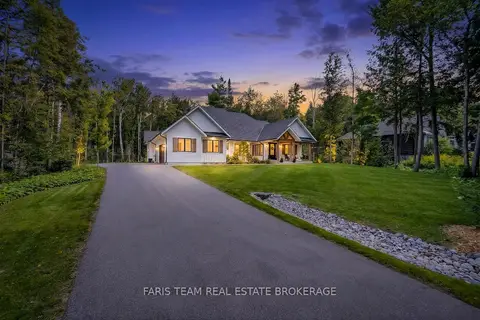
$1,799,900
3+1 bd5 ba12 pk2000-2500 ft²
56 Marni Lane
Rural Springwater, Springwater
Detached · MLS® S13808694 · FARIS TEAM REAL ESTATE BROKERAGE