41 Heron Boulevard
Snow Valley, Springwater, L0L 1Y3
$1,399,000
- 3+2 bedrooms
- 4 bathrooms
- 13 parking
- 2000-2500 sq ft
Listed 28 days ago · MLS® S13810138
About this home
Welcome to 41 Heron Boulevard in Snow Valley. This spacious bungalow offers over 4,200 finished square feet with 3+2 bedrooms, 3.5 bathrooms, a triple car garage, and a fully finished lower level with a separate entrance. The main floor features hardwood flooring throughout and an open concept layout designed for everyday living and entertaining. The kitchen offers timeless white cabinetry with crown moulding, under-cabinet lighting, an oversized island, and a bright eat-in area overlooking the private backyard. A separate den provides the flexibility for a home office, formal dining room, or sitting room. The primary suite is a true retreat, complete with a custom walk-in closet featuring built-in organizers and a spacious 5-piece ensuite with double sinks, a freestanding soaker tub, and a frameless glass shower. Two additional bedrooms, a full bathroom, powder room, and main floor laundry complete the main level. The fully finished basement offers incredible additional living space with a separate entrance, kitchenette, two oversized bedrooms, a large recreation area, and a 3-piece bathroom with a frameless glass shower-ideal for extended family, guests, or multi-generational living. Outside, enjoy a fully landscaped lot, rear deck, and a private backyard setting. The triple car garage with inside entry provides plenty of room for vehicles, storage, and all your recreational equipment. Located in one of Springwater's most sought-after communities, Snow Valley is known for its larger estate lots, ski hills, golf courses, walking trails, and easy access to Barrie and Highway 400. This is a rare opportunity to own a well-appointed bungalow in an exceptional location.
Details
- Type
- Detached
- Style
- Bungalow
- Age
- 6-15 years
- Size
- 2000-2500 sq ft
- Lot
- 105.63 × ? ft
- Basement
- Full, Finished, Separate Entrance
- Garage
- Attached
- Kitchens
- 2
- Property tax
- $7,088 (2026)
- Neighbourhood
- Snow Valley
- Municipality
- Springwater
- Price per sq ft
- $622 (13% below detached houses in Snow Valley, $711)
Interior
- Bedrooms
- 3 above ground + 2 below
- Bathrooms
- 1 × 5-piece (main), 1 × 4-piece (main), 1 × 2-piece (main), 1 × 4-piece (lower)
- Kitchens
- 2 (1 below ground)
- Rooms
- 7 above ground + 5 below
- Family room or den
- Yes
- Fireplace
- No
- Features
- Auto Garage Door Remote, Central Vacuum, In-Law Suite, Primary Bedroom - Main Floor, Water Heater Owned
Heating, cooling and services
- Heating
- Forced Air, Gas
- Air conditioning
- Central Air
- Water and sewer
- Sewer
Building and exterior
- Style
- Bungalow
- Exterior
- Stone, Brick
- Roof
- Asphalt Shingle
- Foundation
- Poured Concrete
- Age
- 6-15 years
- Faces
- South
- Outdoor
- Porch, Patio, Deck, Landscaped, Year Round Living
Parking
- Garage spaces
- 3
- Total parking
- 13
- Driveway and parking
- Private Double, Private
Lot
- Size
- 105.63 × ? ft (irregular)
- Acreage
- < .50
More
- Possession
- FLEXIBLE
- Nearby
- Cul de Sac/Dead End, Golf, Park, School, Skiing, Wooded/Treed
- Cross street
- Snow Valley Road / Heron Blvd
Rooms
| Room | Level | Size | Features |
|---|---|---|---|
| Dining Room | Main | 3.92 × 2.73 m (12'10" × 8'11") | |
| Bedroom 5 | Lower | 5.25 × 3.97 m (17'3" × 13') | |
| Family Room | Main | 4.87 × 4.49 m (16' × 14'9") | |
| Kitchen | Lower | 3.93 × 2.73 m (12'11" × 8'11") | |
| Bedroom 4 | Lower | 5.25 × 3.89 m (17'3" × 12'9") | |
| Other | Lower | 6.93 × 4.32 m (22'9" × 14'2") | |
| Living Room | Main | 3.86 × 4.62 m (12'8" × 15'2") | |
| Recreation | Lower | 7.17 × 7.95 m (23'6" × 26'1") | |
| Bedroom 2 | Main | 3.52 × 4.22 m (11'7" × 13'10") | |
| Kitchen | Main | 4.82 × 5.65 m (15'10" × 18'6") | |
| Primary Bedroom | Main | 4.26 × 5.98 m (14' × 19'7") | |
| Bedroom 3 | Main | 3.25 × 4.21 m (10'8" × 13'10") |
History of this address
4 earlier listings at this address, with sold and leased prices. Create a free account or sign in to see them.
Location
Location is approximate. See nearby homes on the map
Recent sales nearby
See what similar homes within 1 km sold for in the last year. Create a free account or sign in to see them.
The neighbourhood
Getting around Car-dependent
No subway, LRT or GO station within a short trip.
Within a 10-minute walk: no grocery stores, 0 cafés and restaurants, 1 park. Nearest park: Snow Valley Park (1000 m).
Who lives here postal area L0L
- Owners / renters
- 89% / 11%
- Median household income
- $106,000
- Average age
- 44
- Children under 15
- 15%
- Homes
- 95% detached, 0% high-rise
- Commute by transit
- 0%
- Population
- 42,022
Languages spoken most at home besides English: Russian 0.6%, Spanish 0.3%, Polish 0.3%, Portuguese 0.3%.
Safety
Crime Severity Index for Huronia West (Springwater) (OPP): 23 vs 57 for Ontario (2025).
Police-reported figures for the whole police service area, not this street. Rates use the area’s resident population.
Distances are approximate. Places © OpenStreetMap contributors. Neighbourhood figures: Statistics Canada, 2021 Census. Crime Severity Index: Statistics Canada.
Living here
Commute
Noise 1 source nearby
- 🚆 Rail line (MacTier Subdivision)250 m
Distances from the map, not noise measurements. Visit at rush hour to judge for yourself.
Internet High-speed
50/10 Mbps or faster available here by cable, fibre or DSL (the federal high-speed target).
From the federal broadband map. Check exact speeds and providers for the address.
Roads, rail, airports and planned stations © OpenStreetMap contributors. Internet: Innovation, Science and Economic Development Canada, National Broadband Data.
Listed by KELLER WILLIAMS EXPERIENCE REALTY.
Listing information provided by PropTx Innovations Inc. and TRREB; deemed reliable but not guaranteed accurate by PropTx.
Similar homes nearby
See more in Springwater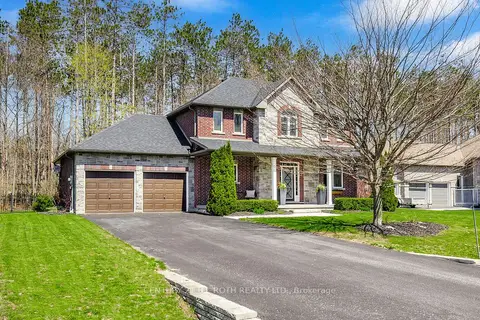
$1,374,900
Reduced $25,099
3 bd4 ba8 pk2000-2500 ft²
12 Lloyd Cook Drive E
Snow Valley, Springwater
Detached · MLS® S13592716 · CENTURY 21 B.J. ROTH REALTY LTD.
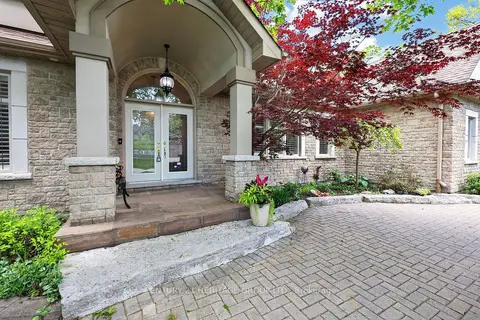
$1,299,000
3+1 bd4 ba9 pk2000-2500 ft²
22 Lloyd Cook Drive E
Snow Valley, Springwater
Detached · MLS® S13848700 · CENTURY 21 HERITAGE GROUP LTD.
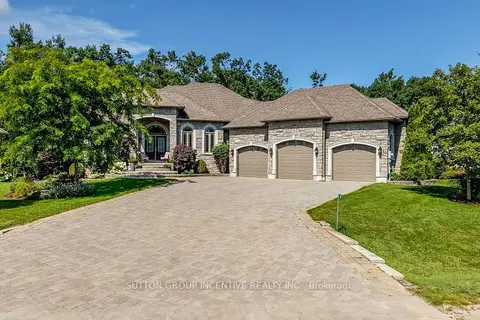
$1,499,999
Reduced $100,000
3+2 bd4 ba9 pk2500-3000 ft²
18 Lloyd Cook Drive W
Snow Valley, Springwater
Detached · MLS® S13672766 · SUTTON GROUP INCENTIVE REALTY INC.
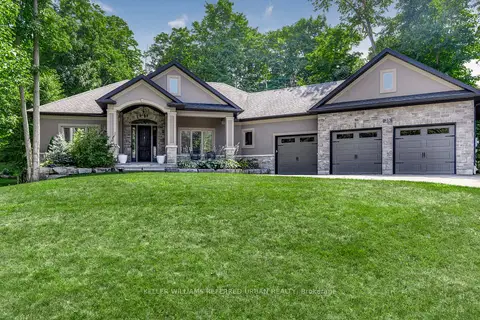
$1,599,000
Reduced $26,000
3+2 bd3 ba11 pk1500-2000 ft²
25 Heron Boulevard
Snow Valley, Springwater
Detached · MLS® S13733346 · KELLER WILLIAMS REFERRED URBAN REALTY
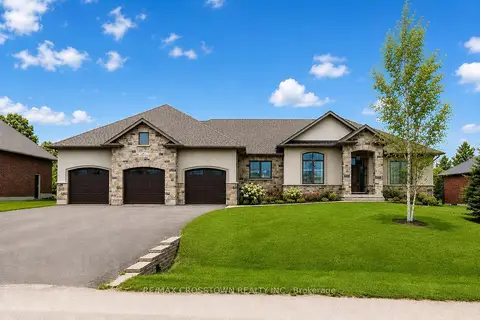
$1,599,900
3+1 bd4 ba13 pk2000-2500 ft²
25 MENNILL Drive
Snow Valley, Springwater
Detached · MLS® S13706052 · RE/MAX CROSSTOWN REALTY INC.
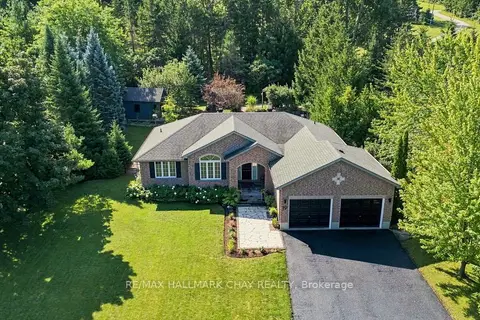
$1,150,000
1+2 bd3 ba12 pk1500-2000 ft²
19 Eder Trail
Snow Valley, Springwater
Detached · MLS® S13778538 · RE/MAX HALLMARK CHAY REALTY
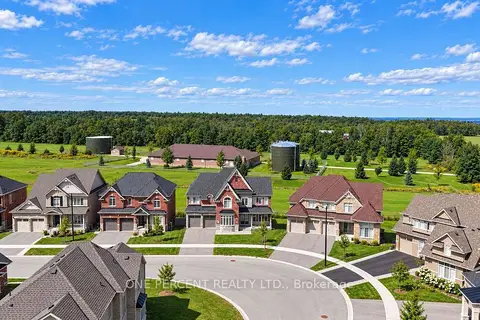
$1,399,000
Reduced $51,000
5 bd4 ba7 pk3500-5000 ft²
29 SANFORD Circle
Centre Vespra, Springwater
Detached · MLS® S13783696 · ONE PERCENT REALTY LTD.
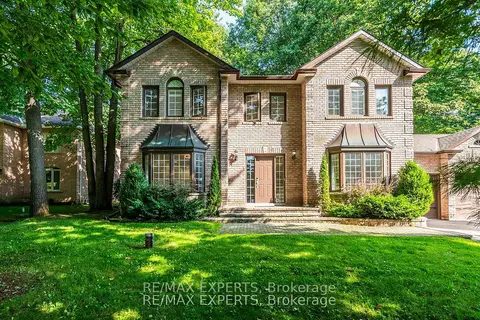
$1,399,000
4+1 bd4 ba15 pk2500-3000 ft²
14 Alana Drive
Centre Vespra, Springwater
Detached · MLS® S13825236 · RE/MAX EXPERTS