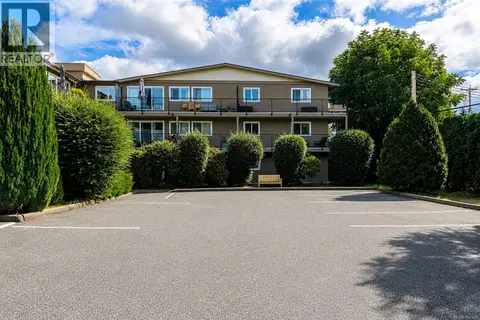
9 6089 Truesdale St
West Duncan, Duncan, BC, V9L2J1
Listed by RE/MAX Camosun
$299,999
- 3 bedrooms
- 2 bathrooms
- 1591 sq ft
Listed 210 days ago · MLS® 1030019
About this home
Welcome to this spacious townhome in the heart of Duncan, offering fantastic value for first-time buyers, families, or those looking to get into the market. The functional layout features main living on the main floor with bedrooms upstairs, creating a comfortable and family-friendly flow. A large rec room provides flexible extra space—perfect for a playroom, media room, or home office. The kitchen is equipped with a new fridge and stove, and the home offers a great opportunity to add your own touches over time. Located in a quiet, well-established neighbourhood close to schools, parks, and all amenities, this is a smart opportunity in a growing community. (id:66966)
Details
- Type
- Condo Townhouse
- Size
- 1591 sq ft
- Property tax
- $2,424
- Maintenance fee
- $400/month
- Neighbourhood
- West Duncan
- Municipality
- Duncan
Interior
- Fireplace
- No
Heating, cooling and services
- Heating
- Baseboard heaters, Electric
Building and exterior
- Year built
- 2003
Parking
- Driveway and parking
- Open
Condo
- Monthly fee
- $400
Rooms
| Room | Level | Size | Features |
|---|---|---|---|
| Kitchen | Main level | 3.66 × 3.66 m (12' × 12') | |
| Storage | Lower level | 3.35 × 6.4 m (11' × 21') | |
| Recreation room | Lower level | 3.96 × 6.1 m (13' × 20') | |
| Bedroom | Second level | 6.71 × 3.05 m (22' × 10') | |
| Primary Bedroom | Second level | 4.27 × 3.35 m (14' × 11') | |
| Bedroom | Second level | 3.35 × 3.35 m (11' × 11') | |
| Bathroom | Second level | 4-Piece | |
| Living room | Main level | 3.96 × 6.4 m (13' × 21') | |
| Bathroom | Main level | 2-Piece | |
| Porch | Main level | 1.22 × 2.74 m (4' × 9') | |
| Entrance | Main level | 1.83 × 1.22 m (6' × 4') |
Location
Location is approximate. See nearby homes on the map
Listed by RE/MAX Camosun.

REALTOR®, REALTORS®, and the REALTOR® logo are certification marks that are owned by REALTOR® Canada Inc. and licensed exclusively to The Canadian Real Estate Association (CREA). These certification marks identify real estate professionals who are members of CREA and who must abide by CREA’s By-Laws, Rules, and the REALTOR® Code. The MLS® trademark and the MLS® logo are owned by CREA and identify the professional real estate services provided by members of CREA.
The information contained on this site is based in whole or in part on information that is provided by members of The Canadian Real Estate Association, who are responsible for its accuracy. CREA reproduces and distributes this information as a service for its members and assumes no responsibility for its accuracy.
Similar homes nearby
See more in Duncan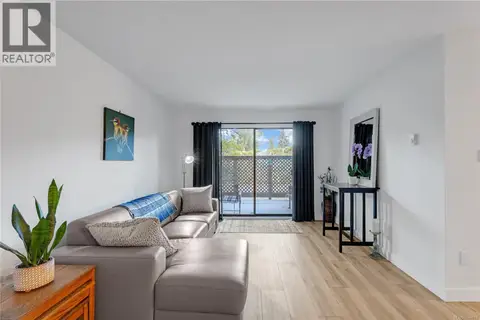 📷 26
$289,000
2 bd1 ba1 pk769 ft²
109 3251 Cowichan Lake Rd
West Duncan, Duncan
Condo Apartment · MLS® 1040519 · RE/MAX Island Properties (DU)
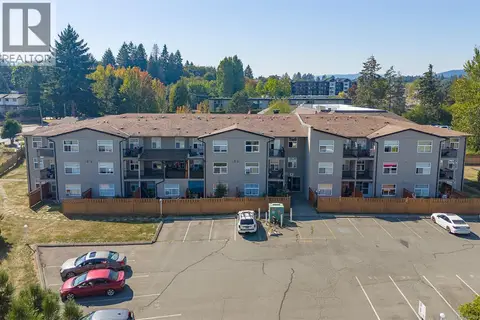 📷 24
$269,000
2 bd2 ba2 pk796 ft²
101 3215 Cowichan Lake Rd
West Duncan, Duncan
Condo Apartment · MLS® 1047695 · RE/MAX Island Properties (DU)
 📷 24
$269,000
2 bd2 ba2 pk824 ft²
321 3215 Cowichan Lake Rd
West Duncan, Duncan
Condo Apartment · MLS® 1050283 · Newport Realty Ltd.
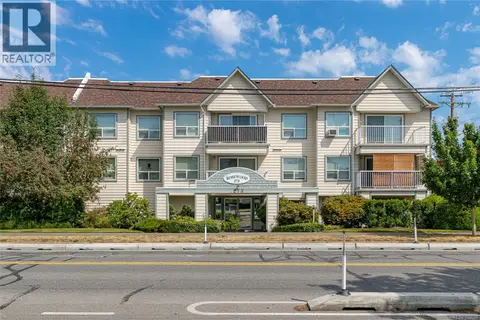 📷 37
$348,900
2 bd2 ba1 pk1222 ft²
207 273 Coronation Ave
West Duncan, Duncan
Condo Apartment · MLS® 1044186 · RE/MAX Island Properties (DU)
 📷 33
$240,000
1 bd1 ba1 pk660 ft²
207 380 Brae Rd
West Duncan, Duncan
Condo Apartment · MLS® 1050908 · Pemberton Holmes Ltd. (Cow Vall)
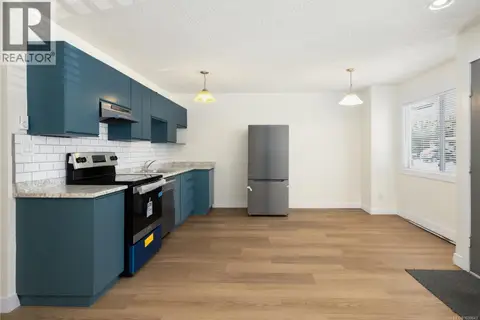 📷 27
$269,000
2 bd1 ba2 pk749 ft²
304 2525 Dingwall St
East Duncan, Duncan
Condo Apartment · MLS® 1039843 · D.F.H. Real Estate Ltd. (CwnBy)
 📷 24
$259,000
1 bd1 ba50 pk603 ft²
208 2515 Alexander St
East Duncan, Duncan
Condo Apartment · MLS® 1047929 · Royal LePage Duncan Realty
 📷 34
$349,900
2 bd2 ba1 pk984 ft²
101 2510 Alexander St
East Duncan, Duncan
Condo Apartment · MLS® 1037376 · Sutton Group-West Coast Realty (Nan)