208 2515 Alexander St
East Duncan, Duncan, BC, V9L2W8
Listed by Royal LePage Duncan Realty
$259,000
- 1 bedrooms
- 1 bathrooms
- 50 parking
- 603 sq ft
Listed 51 days ago · MLS® 1047929
About this home
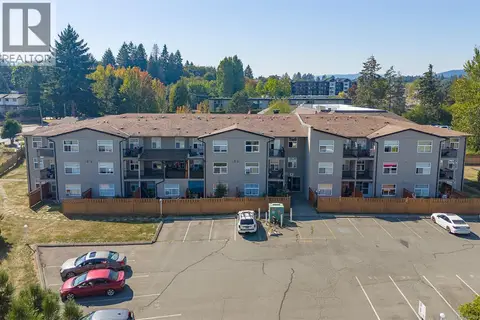
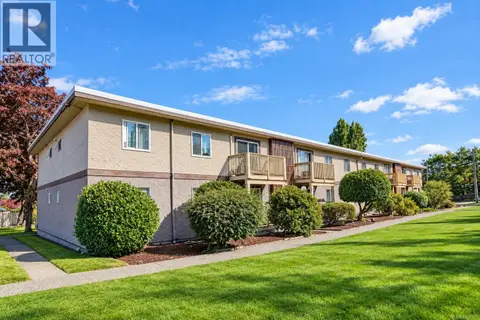
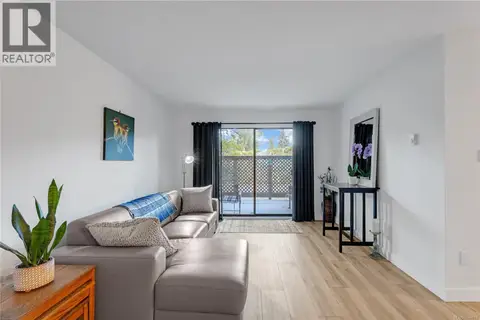
Love the outdoors but not the upkeep of a house? This move-in-ready 1-bedroom corner unit offers an easy, low-maintenance home base in the heart of the Cowichan Valley — with some of Vancouver Island’s best mountain biking, lake sports, hiking and outdoor recreation close by. Spend your days exploring the renowned trail networks of Mount Tzouhalem, Maple Mountain and Mount Prevost, then come home to comfortable one-level living and your own private 200 sq. ft. wraparound balcony. Bright corner unit features new laminate flooring, fresh interior paint and no interior stairs, with one parking space included. Conveniently close to Vancouver Island University, the Sportsplex, shopping, the new hospital, restaurants and transit — making everyday life just as easy as getting out for your next adventure. Whether you’re a mountain biker, outdoor enthusiast, first-time buyer, downsizer or investor, this is a lock-and-leave base for someone who wants access to the Cowichan lifestyle. (id:66966)
Details
- Type
- Condo Apartment
- Size
- 603 sq ft
- Property tax
- $1,790
- Maintenance fee
- $302/month
- Neighbourhood
- East Duncan
- Municipality
- Duncan
Interior
- Fireplace
- No
- Appliances
- Refrigerator, Range - Electric
Heating, cooling and services
- Heating
- Baseboard heaters, Electric
Building and exterior
- Year built
- 1982
Parking
- Total parking
- 50
- Driveway and parking
- Open
Condo
- Monthly fee
- $302
- View
- City view
Rooms
| Room | Level | Size | Features |
|---|---|---|---|
| Balcony | Main level | 28'9 x 27'8 | |
| Entrance | Main level | 9'1 x 10'0 | |
| Bathroom | Main level | 6'5 x 7'8 | |
| Primary Bedroom | Main level | 13'5 x 9'8 | |
| Kitchen | Main level | 6'5 x 9'9 | |
| Living room | Main level | 17'5 x 13'3 |
Location
Location is approximate. See nearby homes on the map
Listed by Royal LePage Duncan Realty.

REALTOR®, REALTORS®, and the REALTOR® logo are certification marks that are owned by REALTOR® Canada Inc. and licensed exclusively to The Canadian Real Estate Association (CREA). These certification marks identify real estate professionals who are members of CREA and who must abide by CREA’s By-Laws, Rules, and the REALTOR® Code. The MLS® trademark and the MLS® logo are owned by CREA and identify the professional real estate services provided by members of CREA.
The information contained on this site is based in whole or in part on information that is provided by members of The Canadian Real Estate Association, who are responsible for its accuracy. CREA reproduces and distributes this information as a service for its members and assumes no responsibility for its accuracy.
Similar homes nearby
See more in Duncan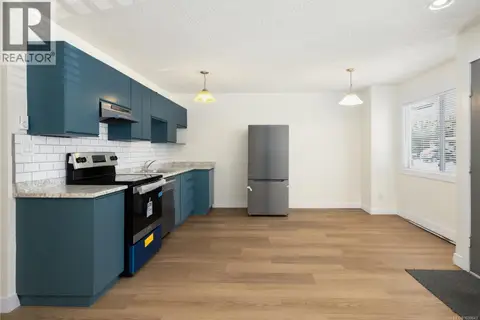 📷 27
$269,000
2 bd1 ba2 pk749 ft²
304 2525 Dingwall St
East Duncan, Duncan
Condo Apartment · MLS® 1039843 · D.F.H. Real Estate Ltd. (CwnBy)
 📷 24
$269,000
2 bd2 ba2 pk796 ft²
101 3215 Cowichan Lake Rd
West Duncan, Duncan
Condo Apartment · MLS® 1047695 · RE/MAX Island Properties (DU)
 📷 24
$269,000
2 bd2 ba2 pk824 ft²
321 3215 Cowichan Lake Rd
West Duncan, Duncan
Condo Apartment · MLS® 1050283 · Newport Realty Ltd.
 📷 33
$240,000
1 bd1 ba1 pk660 ft²
207 380 Brae Rd
West Duncan, Duncan
Condo Apartment · MLS® 1050908 · Pemberton Holmes Ltd. (Cow Vall)
 📷 27
$229,900
2 bd1 ba1 pk667 ft²
1 3271 Cowichan Lake Rd
West Duncan, Duncan
Condo Apartment · MLS® 1052523 · Real Broker
 📷 26
$289,000
2 bd1 ba1 pk769 ft²
109 3251 Cowichan Lake Rd
West Duncan, Duncan
Condo Apartment · MLS® 1040519 · RE/MAX Island Properties (DU)
 📷 20
$299,999
3 bd2 ba1591 ft²
9 6089 Truesdale St
West Duncan, Duncan
Condo Townhouse · MLS® 1030019 · RE/MAX Camosun