8945 78 AV NW
King Edward Park, Edmonton, AB, T6C0N7
Listed by REMAX River City
$1,050,000
- 3 bedrooms
- 2 bathrooms
- 1253 sq ft
Listed 7 days ago · MLS® E4512909
About this home
Rare 4-unit investment opportunity featuring 4 separate titled condo townhouses, offering potential to purchase at wholesale & unlock value through cosmetic upgrades & strategic repositioning. Ideal for house hacking, renovating & refinancing, renting, or improving & selling individually. Located in quiet residential neighbourhood 1 block from Mill Creek Ravine’s scenic trails & trestle bridges & within a 15-minute walk of Bonnie Doon Shopping Centre, LRT & Campus Saint-Jean. Each unit features a functional galley kitchen, dedicated dining area, spacious living room w/balcony, main-floor half bath, 3 generous bedrooms, full bathroom & unfinished basement w/full-height ceilings, 2 good-sized windows & separate mechanical systems. Central staircases limit 8-plex potential without adding exterior stairs. Exceptionally large rear concrete parking pad accommodates tandem stalls offering flexible parking & storage options. A fantastic opportunity w/solid layouts, desirable location & significant potential. (id:66966)
Details
- Type
- Multiplex
- Size
- 1253 sq ft
- Basement
- Unfinished, Full
- Neighbourhood
- King Edward Park
- Municipality
- Edmonton
Interior
- Fireplace
- No
- Appliances
- Washer, Refrigerator, Dishwasher, Stove, Dryer, See remarks
Heating, cooling and services
- Heating
- Forced air
Building and exterior
- Year built
- 1981
Parking
- Driveway and parking
- Parking Pad
Condo
- Fee includes
- Other, See Remarks
Rooms
| Room | Level | Size | Features |
|---|---|---|---|
| Living room | Main level | 5.84 × 3.69 m (19'2" × 12'1") | |
| Dining room | Main level | 3.1 × 2.63 m (10'2" × 8'8") | |
| Kitchen | Main level | 2.74 × 2.63 m (9' × 8'8") | |
| Primary Bedroom | Upper Level | 3.81 × 3.65 m (12'6" × 12') | |
| Bedroom 2 | Upper Level | 3.81 × 2.77 m (12'6" × 9'1") | |
| Bedroom 3 | Upper Level | 3.3 × 2.56 m (10'10" × 8'5") |
Location
Location is approximate. See nearby homes on the map
Listed by REMAX River City.

REALTOR®, REALTORS®, and the REALTOR® logo are certification marks that are owned by REALTOR® Canada Inc. and licensed exclusively to The Canadian Real Estate Association (CREA). These certification marks identify real estate professionals who are members of CREA and who must abide by CREA’s By-Laws, Rules, and the REALTOR® Code. The MLS® trademark and the MLS® logo are owned by CREA and identify the professional real estate services provided by members of CREA.
The information contained on this site is based in whole or in part on information that is provided by members of The Canadian Real Estate Association, who are responsible for its accuracy. CREA reproduces and distributes this information as a service for its members and assumes no responsibility for its accuracy.
Similar homes nearby
See more in Edmonton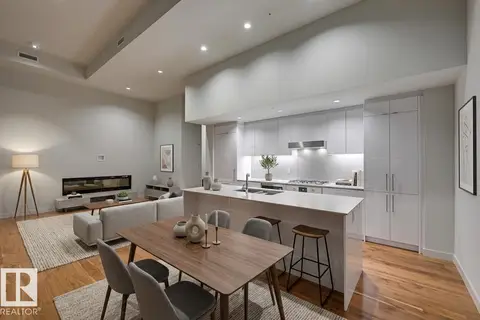 📷 53
$1,056,875
2 bd3 ba1 pk1691 ft²
#2302 10360 102 ST NW NW
Downtown (Edmonton), Edmonton
Pool
Condo Apartment · MLS® E4507516 · McLeod Realty & Management LTD
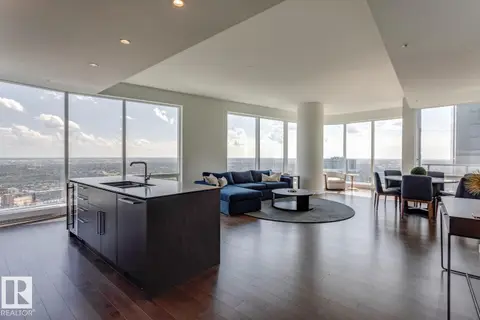 📷 60
$1,040,000
2 bd3 ba1 pk1603 ft²
#4404 10360 102 ST NW
Downtown (Edmonton), Edmonton
Pool
Condo Apartment · MLS® E4508920 · McLeod Realty & Management LTD
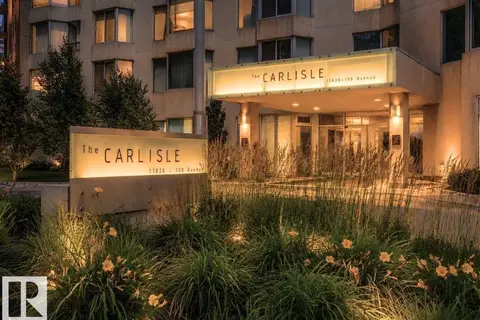 📷 64
$1,029,000
2 bd3 ba2 pk2071 ft²
#601 11826 100 AV NW
Wîhkwêntôwin, Edmonton
Condo Apartment · MLS® E4500233 · RE/MAX Real Estate
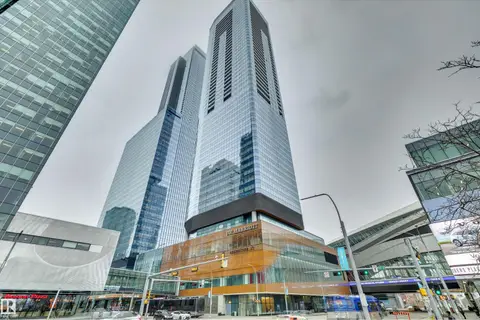 📷 36
$1,095,000
2 bd3 ba2 pk1578 ft²
#4001 10360 102 ST NW
Downtown (Edmonton), Edmonton
Pool
Condo Apartment · MLS® E4470591 · Sotheby's International Realty Canada
 📷 12
$999,999
0 bd1 ba
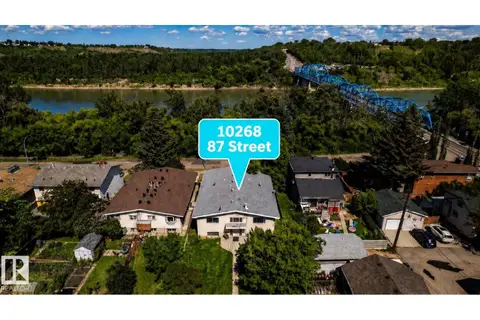
10268 87 ST NW
Riverdale, Edmonton
Vacant Land · MLS® E4485328 · Century 21 All Stars Realty Ltd
 📷 52
$995,000
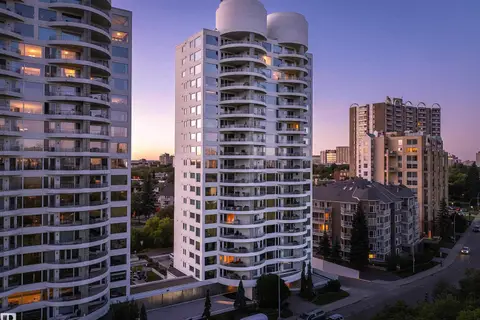
2 bd2 ba3 pk2394 ft²
#1402 10731 Saskatchewan DR NW
Garneau, Edmonton
Condo Apartment · MLS® E4491822 · Century 21 Masters
 📷 55
$949,800
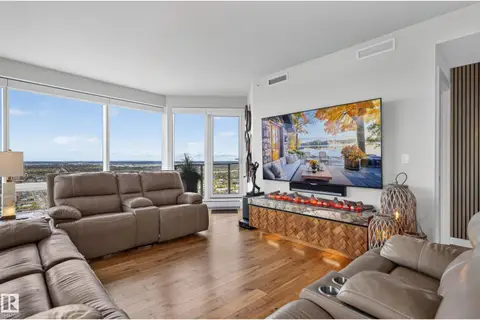
5 bd5 ba3218 ft²
#59 10550 ELLERSLIE RD SW
Richford, Edmonton
Detached · MLS® E4511293 · MaxWell Polaris
 📷 71
$919,880
2 bd3 ba2 pk1483 ft²
#4206 10360 102 ST NW
Downtown (Edmonton), Edmonton
Pool
Condo Apartment · MLS® E4511966 · RE/MAX Excellence