#1402 10731 Saskatchewan DR NW
Garneau, Edmonton, AB, T6E1H6
Listed by Century 21 Masters
$995,000
- 2 bedrooms
- 2 bathrooms
- 3 parking
- 2394 sq ft
Listed 139 days ago · MLS® E4491822
About this home
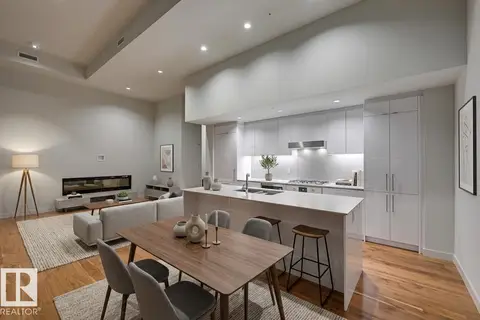
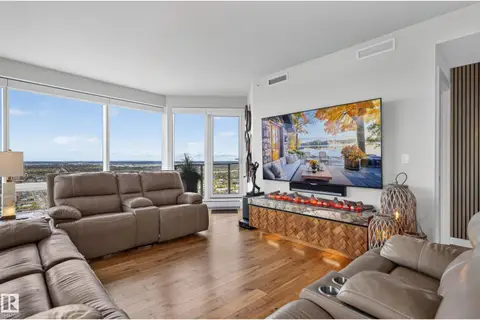
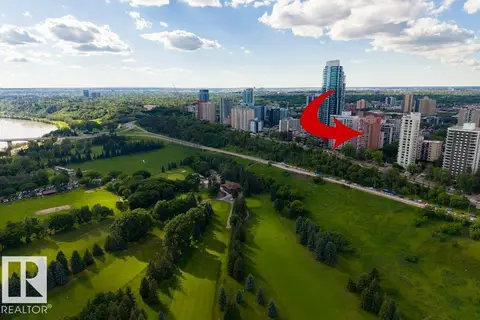
The epitome of urban living in this RARE and outstanding double unit offering sweeping views in all directions, a postcard view of Downtown. This property is freshly painted and boasting an array of exceptional features designed to elevate your view and enhance your lifestyle. Delivering a home in the sky with 2,394 sq.ft it's a blank canvas. Elegant + durable engineered hardwood flooring throughout, Gas Fireplace, Air Conditioning, NG BBQ Hookup located on one of the 4 balconies. Primary includes an enormous walk-in closet + 4 piece ensuite. Additional bedroom with murphy bed situated privately at the opposite end of the unit with a convenient 3-piece bathroom. Expansive living room to watch the seasons change, TV space, formal dining and private Den. The spacious eat in kitchen is tucked away with south views and a huge storage room / back entry for true lifestyle ease. Features - 3 Assigned Parking Stalls, Storage Cage, Carwash, Social Room, Gym, + Guest Suite. *Some photos are virtually staged* (id:66966)
Details
- Type
- Condo Apartment
- Size
- 2394 sq ft
- Basement
- None
- Garage
- Garage
- Maintenance fee
- $2,275/month
- Neighbourhood
- Garneau
- Municipality
- Edmonton
Interior
- Fireplace
- Gas
- Appliances
- Washer, Refrigerator, Central Vacuum, Gas stove(s), Dishwasher, Wine Fridge, Dryer, Microwave, Freezer, Oven - Built-In, Hood Fan, Window Coverings
Heating, cooling and services
- Heating
- See remarks
- Air conditioning
- Central air conditioning
Building and exterior
- Year built
- 1990
Parking
- Total parking
- 3
- Driveway and parking
- Underground, Parkade, Heated Garage
Condo
- Monthly fee
- $2,275
- Fee includes
- Exterior Maintenance, Property Management, Caretaker, Water, Insurance, Other, See Remarks
- View
- City view, Valley view
- Security
- Sprinkler System-Fire
Rooms
| Room | Level | Size | Features |
|---|---|---|---|
| Living room | Main level | 8.77 × 9.04 m (28'9" × 29'8") | |
| Dining room | Main level | 5.35 × 4.42 m (17'7" × 14'6") | |
| Kitchen | Main level | 4.37 × 5.67 m (14'4" × 18'7") | |
| Den | Main level | 5.35 × 3.58 m (17'7" × 11'9") | |
| Primary Bedroom | Main level | 5.25 × 3.49 m (17'3" × 11'5") | |
| Bedroom 2 | Main level | 4.38 × 3.4 m (14'4" × 11'2") | |
| Laundry room | Main level | 3.08 × 3.42 m (10'1" × 11'3") | |
| Storage | Main level | 4.29 × 4.24 m (14'1" × 13'11") |
Location
Location is approximate. See nearby homes on the map
Listed by Century 21 Masters.

REALTOR®, REALTORS®, and the REALTOR® logo are certification marks that are owned by REALTOR® Canada Inc. and licensed exclusively to The Canadian Real Estate Association (CREA). These certification marks identify real estate professionals who are members of CREA and who must abide by CREA’s By-Laws, Rules, and the REALTOR® Code. The MLS® trademark and the MLS® logo are owned by CREA and identify the professional real estate services provided by members of CREA.
The information contained on this site is based in whole or in part on information that is provided by members of The Canadian Real Estate Association, who are responsible for its accuracy. CREA reproduces and distributes this information as a service for its members and assumes no responsibility for its accuracy.
Similar homes nearby
See more in Edmonton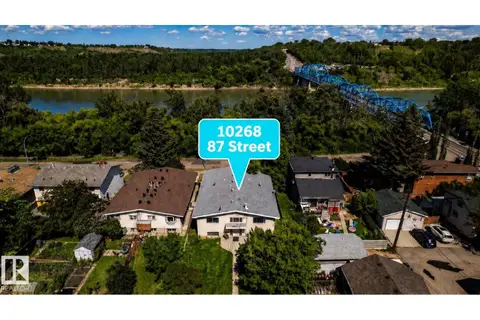 📷 12
$999,999
0 bd1 ba
10268 87 ST NW
Riverdale, Edmonton
Vacant Land · MLS® E4485328 · Century 21 All Stars Realty Ltd
 📷 64
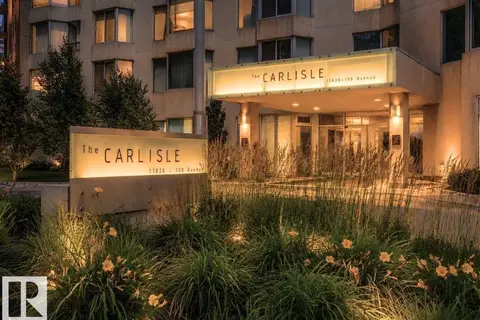
$1,029,000
2 bd3 ba2 pk2071 ft²
#601 11826 100 AV NW
Wîhkwêntôwin, Edmonton
Condo Apartment · MLS® E4500233 · RE/MAX Real Estate
 📷 60
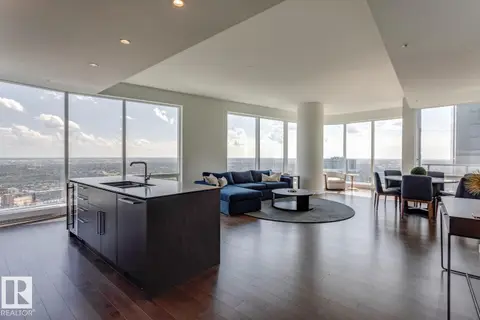
$1,040,000
2 bd3 ba1 pk1603 ft²
#4404 10360 102 ST NW
Downtown (Edmonton), Edmonton
Pool
Condo Apartment · MLS® E4508920 · McLeod Realty & Management LTD
 📷 55
$949,800
5 bd5 ba3218 ft²
#59 10550 ELLERSLIE RD SW
Richford, Edmonton
Detached · MLS® E4511293 · MaxWell Polaris
 📷 44
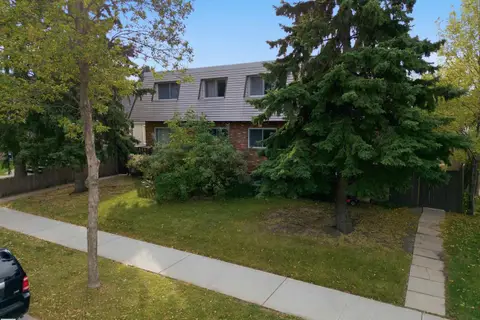
$1,050,000
3 bd2 ba1253 ft²
8945 78 AV NW
King Edward Park, Edmonton
MultiplexRavine lot
Multiplex · MLS® E4512909 · REMAX River City
 📷 53
$1,056,875
2 bd3 ba1 pk1691 ft²
#2302 10360 102 ST NW NW
Downtown (Edmonton), Edmonton
Pool
Condo Apartment · MLS® E4507516 · McLeod Realty & Management LTD
 📷 71
$919,880
2 bd3 ba2 pk1483 ft²
#4206 10360 102 ST NW
Downtown (Edmonton), Edmonton
Pool
Condo Apartment · MLS® E4511966 · RE/MAX Excellence
 📷 64
$900,000
3 bd3 ba4 pk2034 ft²
#1602 10010 119 ST NW
Wîhkwêntôwin, Edmonton
Condo Apartment · MLS® E4495963 · RE/MAX Excellence