8927 120 ST NW
Windsor Park (Edmonton), Edmonton, AB, T6J1X6
Listed by MaxWell Progressive
$2,849,900
- 5 bedrooms
- 5 bathrooms
- 4 parking
- 4282 sq ft
Listed 76 days ago · MLS® E4502479
About this home
Custom built by Ace Lange Homes, this exceptional two-storey residence commands one of Windsor Park's most prestigious addresses. Spanning 6,339 sq ft across three finished levels, the home pairs granite countertops and hardwood floors with a chef-inspired kitchen, and two flexible main-floor spaces (den/office/bedroom). Upstairs, four bedrooms include a primary retreat with coffered ceilings and a five-piece ensuite. The fully finished basement is built for entertaining, with in-floor heating, wet bar, recreation area, theatre room, a fifth bedroom, and flex space. Central A/C along with in-floor heating, and gas fireplace ensure year-round comfort, while the double attached garage with a separate enclosed storage room preserve a clean streetscape. Set on an irrigated, fenced 9,417 sq ft lot with mature trees and landscaping, steps from the University of Alberta, river valley trails, Downtown and Windsor Park's top-rated schools — a rare opportunity in one of Edmonton's most sought-after communities. (id:66966)
Details
- Type
- Detached
- Size
- 4282 sq ft
- Basement
- Finished, Full
- Garage
- Garage
- Neighbourhood
- Windsor Park (Edmonton)
- Municipality
- Edmonton
Interior
- Fireplace
- Gas
- Appliances
- Refrigerator, Central Vacuum, Dishwasher, Wine Fridge, Stove, Window Coverings, Garage door opener, Garage door opener remote(s)
Heating, cooling and services
- Heating
- Forced air, In Floor Heating
- Air conditioning
- Central air conditioning
Building and exterior
- Year built
- 2015
Parking
- Total parking
- 4
- Driveway and parking
- Attached Garage
Rooms
| Room | Level | Size | Features |
|---|---|---|---|
| Living room | Main level | 6.93 × 5.32 m (22'9" × 17'5") | |
| Dining room | Main level | 4.29 × 3.05 m (14'1" × 10') | |
| Kitchen | Main level | 7.31 × 4.86 m (24' × 15'11") | |
| Den | Main level | 5.18 × 4.46 m (17' × 14'8") | |
| Primary Bedroom | Upper Level | 4.27 × 6.4 m (14' × 21') | |
| Bedroom 2 | Upper Level | 4.4 × 4.1 m (14'5" × 13'5") | |
| Bedroom 3 | Upper Level | 4.39 × 4.11 m (14'5" × 13'6") | |
| Bedroom 4 | Upper Level | 4.64 × 4.42 m (15'3" × 14'6") | |
| Laundry room | Upper Level | 4.74 × 6 m (15'7" × 19'8") | |
| Other | Basement | 4.74 × 6 m (15'7" × 19'8") | |
| Bedroom 5 | Basement | 4.76 × 4.61 m (15'7" × 15'1") | |
| Recreation room | Basement | 10.5 × 5.19 m (34'5" × 17') |
Location
Location is approximate. See nearby homes on the map
Listed by MaxWell Progressive.

REALTOR®, REALTORS®, and the REALTOR® logo are certification marks that are owned by REALTOR® Canada Inc. and licensed exclusively to The Canadian Real Estate Association (CREA). These certification marks identify real estate professionals who are members of CREA and who must abide by CREA’s By-Laws, Rules, and the REALTOR® Code. The MLS® trademark and the MLS® logo are owned by CREA and identify the professional real estate services provided by members of CREA.
The information contained on this site is based in whole or in part on information that is provided by members of The Canadian Real Estate Association, who are responsible for its accuracy. CREA reproduces and distributes this information as a service for its members and assumes no responsibility for its accuracy.
Similar homes nearby
See more in Edmonton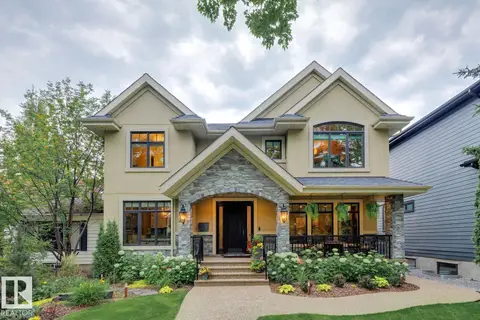 📷 70
$2,395,000
5 bd5 ba3433 ft²
8927 117 ST NW
Windsor Park (Edmonton), Edmonton
Detached · MLS® E4501636 · RE/MAX Elite
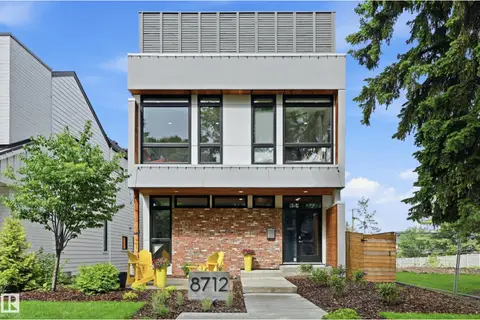 📷 75
$2,350,000
4 bd4 ba3 pk2502 ft²
8712 120 ST NW
Windsor Park (Edmonton), Edmonton
Detached · MLS® E4499261 · RE/MAX Excellence
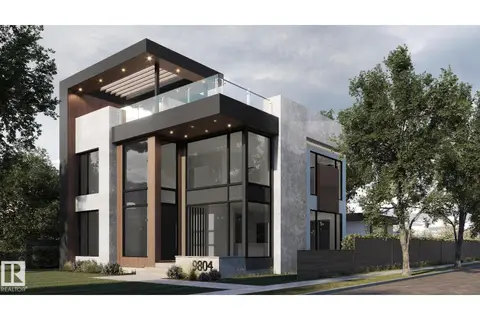 📷 11
$2,850,000
4 bd3 ba3304 ft²
9804 143 ST NW
Crestwood, Edmonton
Detached · MLS® E4497664 · Rimrock Real Estate
 📷 23
$2,850,000
5 bd5 ba5 pk3400 ft²
14631 SUMMIT DR NW
Crestwood, Edmonton
Ravine lot
Detached · MLS® E4511633 · Rimrock Real Estate
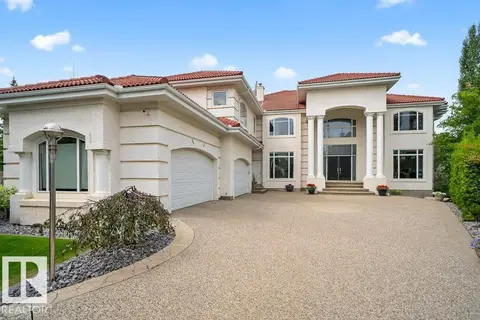 📷 75
$2,798,000
6 bd5 ba8 pk7494 ft²
1128 119 ST NW
Twin Brooks, Edmonton
Ravine lot
Detached · MLS® E4480008 · Century 21 Masters
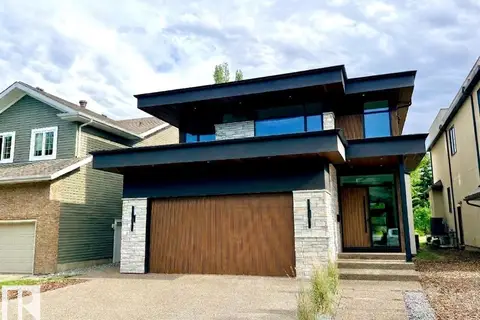
$2,750,000
4 bd4 ba3316 ft²
8807 99 AV NW
Riverdale, Edmonton
Detached · MLS® E4496481 · Exp Realty
 📷 74
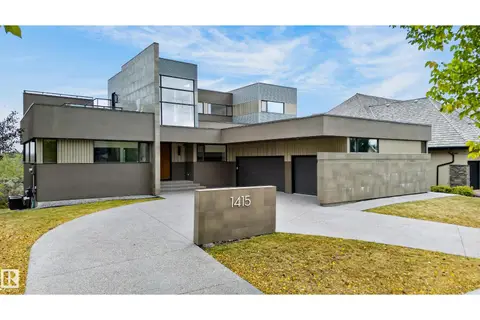
$2,998,000
3 bd5 ba6 pk3694 ft²
1415 WOODWARD CR NW
Oleskiw, Edmonton
Detached · MLS® E4510805 · Century 21 Masters
 📷 75
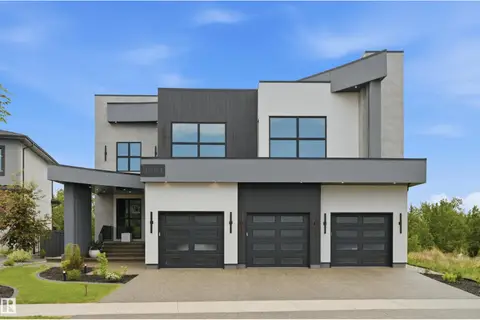
$2,998,800
5 bd6 ba4609 ft²
4081 WHISPERING RIVER DR NW
Windermere, Edmonton
Ravine lotPool
Detached · MLS® E4499256 · RE/MAX Excellence