1415 WOODWARD CR NW
Oleskiw, Edmonton, AB, T6M0A3
Listed by Century 21 Masters
$2,998,000
- 3 bedrooms
- 5 bathrooms
- 6 parking
- 3694 sq ft
Listed 23 days ago · MLS® E4510805
About this home
ARCHITECTURAL MASTERPIECE WITH SPECTACULAR RIVER VALLEY VIEWS! Custom built by Habitat Studio, this modern contemporary residence offers 6,190 sq.ft. of living space with 3 bedrooms, 3 full baths plus 2 half baths. A celebration of architecture, natural light and its breathtaking setting, soaring ceilings and massive walls flood the home with sunshine while capturing stunning river valley vistas. The gourmet kitchen is designed for entertaining and everyday luxury, complemented by a fabulous media room and custom built-in bar. The primary retreat is fabulous, featuring a walk-in dressing room and luxurious spa-inspired ensuite. Featuring a beautiful glass cat-walk leading to a breathtaking roof-top patio. Custom lighting & distinctive plumbing fixtures create unforgettable design moments throughout. Bright, sophisticated and beautifully connected to its surroundings, this home also offers a triple garage. Inspired contemporary living, extraordinary architecture and an irreplaceable river valley settings. (id:66966)
Details
- Type
- Detached
- Size
- 3694 sq ft
- Basement
- Finished, Full, Walk out
- Garage
- Garage
- Neighbourhood
- Oleskiw
- Municipality
- Edmonton
Interior
- Fireplace
- Gas
- Appliances
- Washer, Refrigerator, Dishwasher, Wine Fridge, Stove, Dryer, Microwave, Oven - Built-In, Hood Fan
Heating, cooling and services
- Heating
- Forced air
Building and exterior
- Year built
- 2010
Parking
- Total parking
- 6
- Driveway and parking
- Attached Garage
Rooms
| Room | Level | Size | Features |
|---|---|---|---|
| Living room | Main level | 9.04 × 5.98 m (29'8" × 19'7") | |
| Dining room | Main level | 4.46 × 6.73 m (14'8" × 22'1") | |
| Kitchen | Main level | 6.06 × 7.89 m (19'11" × 25'11") | |
| Den | Main level | 5.38 × 3.35 m (17'8" × 11') | |
| Primary Bedroom | Upper Level | 5.27 × 5.65 m (17'3" × 18'6") | |
| Bedroom 2 | Main level | 5.39 × 4.29 m (17'8" × 14'1") | |
| Bedroom 3 | Basement | 4.58 × 5.16 m (15' × 16'11") | |
| Laundry room | Main level | 4.76 × 3.58 m (15'7" × 11'9") | |
| Office | Main level | 5.44 × 3.39 m (17'10" × 11'1") | |
| Recreation room | Basement | 7.3 × 9.46 m (23'11" × 31') | |
| Media | Basement | 5.28 × 5.7 m (17'4" × 18'8") | |
| Utility room | Basement | 18.67 × 6.36 m (61'3" × 20'10") |
Location
Location is approximate. See nearby homes on the map
Listed by Century 21 Masters.

REALTOR®, REALTORS®, and the REALTOR® logo are certification marks that are owned by REALTOR® Canada Inc. and licensed exclusively to The Canadian Real Estate Association (CREA). These certification marks identify real estate professionals who are members of CREA and who must abide by CREA’s By-Laws, Rules, and the REALTOR® Code. The MLS® trademark and the MLS® logo are owned by CREA and identify the professional real estate services provided by members of CREA.
The information contained on this site is based in whole or in part on information that is provided by members of The Canadian Real Estate Association, who are responsible for its accuracy. CREA reproduces and distributes this information as a service for its members and assumes no responsibility for its accuracy.
Similar homes nearby
See more in Edmonton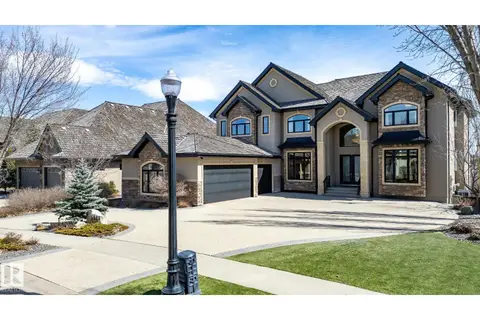 New
📷 75
$3,199,000
8 bd9 ba5058 ft²
1413 WOODWARD CR NW
Oleskiw, Edmonton
Ravine lot
Detached · MLS® E4513472 · RE/MAX Excellence
 📷 75
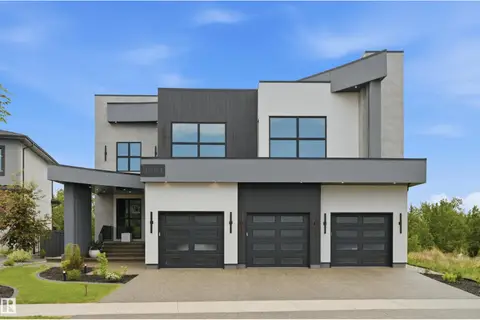
$2,998,800
5 bd6 ba4609 ft²
4081 WHISPERING RIVER DR NW
Windermere, Edmonton
Ravine lotPool
Detached · MLS® E4499256 · RE/MAX Excellence
 📷 68
$3,000,000
6 bd6 ba5192 ft²
6210 ADA BV NW NW
Highlands (Edmonton), Edmonton
Pool
Detached · MLS® E4489519 · MaxWell Progressive
 📷 7
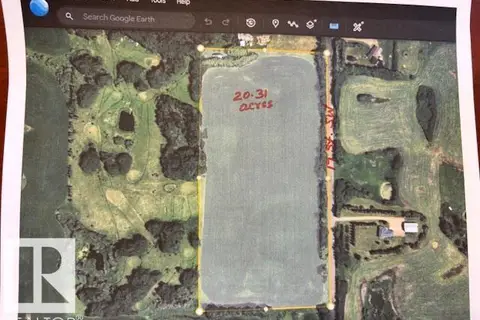
$3,046,500
0 bd
1204 17 ST SW
Decoteau, Edmonton
Vacant Land · MLS® E4470555 · Century 21 All Stars Realty Ltd
 📷 13
$3,058,200
0 bd
4510 MERIDIAN ST SW
Edmonton South East, Edmonton
Vacant Land · MLS® E4384584 · Century 21 All Stars Realty Ltd
 📷 11
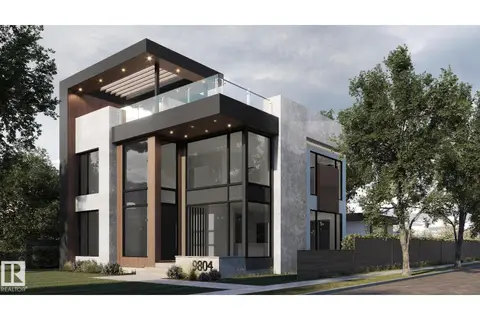
$2,850,000
4 bd3 ba3304 ft²
9804 143 ST NW
Crestwood, Edmonton
Detached · MLS® E4497664 · Rimrock Real Estate
 📷 23
$2,850,000
5 bd5 ba5 pk3400 ft²
14631 SUMMIT DR NW
Crestwood, Edmonton
Ravine lot
Detached · MLS® E4511633 · Rimrock Real Estate
 📷 50
$2,849,900
5 bd5 ba4 pk4282 ft²
8927 120 ST NW
Windsor Park (Edmonton), Edmonton
Detached · MLS® E4502479 · MaxWell Progressive