8901 Grizzly Crescent
Campbell Creek/Deloro, Kamloops, BC, V2C6T9
Listed by Royal LePage Kelowna
$799,000
- 3 bedrooms
- 3 bathrooms
- 4 parking
- 2084 sq ft
Listed 96 days ago · MLS® 10393904
About this home
Located in the family-friendly community of Campbell Creek, 8901 Grizzly Crescent offers the perfect balance of comfort, privacy, and convenience. Backing onto peaceful greenspace and a small creek, the beautiful backyard provides a tranquil setting for relaxing, entertaining, or enjoying nature right at your doorstep. Designed with everyday living in mind, this energy-efficient home features a highly functional layout with 3 bedrooms, a den, an office, and 3 bathrooms, offering plenty of flexible space for families or those working from home. The bright, open-concept main living area is filled with natural light from large windows and provides seamless access to the backyard oasis. The spacious primary bedroom includes a walk-in closet, spa-inspired ensuite, and a private deck—perfect for morning coffee or unwinding under the stars. Additional highlights include RV parking, a heated garage e, and a natural gas BBQ hookup. Located in a quiet, welcoming neighbourhood, the home is just minutes from walking and hiking trails, local wineries, excellent golf courses, and the BC Wildlife Park, making it an exceptional choice for those seeking an active lifestyle in a peaceful setting. (id:66966)
Details
- Type
- Detached
- Style
- Multi-level
- Size
- 2084 sq ft
- Garage
- Garage
- Property tax
- $4,976
- Neighbourhood
- Campbell Creek/Deloro
- Municipality
- Kamloops
Interior
- Fireplace
- No
- Appliances
- Refrigerator, Dishwasher, Range, Microwave, Hood Fan, Washer & Dryer
- Flooring
- Laminate, Carpeted, Ceramic Tile
Heating, cooling and services
- Heating
- Forced air, See remarks
- Air conditioning
- Central air conditioning
- Water and sewer
- Municipal sewage system
Building and exterior
- Style
- Multi-level
- Year built
- 2014
- Roof
- Asphalt shingle
Parking
- Total parking
- 4
- Driveway and parking
- Attached Garage, Additional Parking
Rooms
| Room | Level | Size | Features |
|---|---|---|---|
| Den | Main level | 10'1'' x 8'1'' | |
| Laundry room | Second level | 7'0'' x 6'0'' | |
| Bedroom | Second level | 10'6'' x 14'11'' | |
| Bedroom | Second level | 11'7'' x 12'7'' | |
| Primary Bedroom | Second level | 12'9'' x 21'4'' | |
| Utility room | Main level | 3'8'' x 9'1'' | |
| Foyer | Main level | 11'4'' x 10'4'' | |
| Office | Main level | 12'7'' x 12'1'' | |
| Living room | Main level | 12'6'' x 23'8'' | |
| Kitchen | Main level | 16'6'' x 11'8'' | |
| 4pc Ensuite bath | Second level | 15'0'' x 6'0'' | |
| 4pc Bathroom | Second level | 6'7'' x 8'2'' | |
| 2pc Bathroom | Main level | 5'4'' x 6'7'' |
Location
Location is approximate. See nearby homes on the map
Listed by Royal LePage Kelowna.

REALTOR®, REALTORS®, and the REALTOR® logo are certification marks that are owned by REALTOR® Canada Inc. and licensed exclusively to The Canadian Real Estate Association (CREA). These certification marks identify real estate professionals who are members of CREA and who must abide by CREA’s By-Laws, Rules, and the REALTOR® Code. The MLS® trademark and the MLS® logo are owned by CREA and identify the professional real estate services provided by members of CREA.
The information contained on this site is based in whole or in part on information that is provided by members of The Canadian Real Estate Association, who are responsible for its accuracy. CREA reproduces and distributes this information as a service for its members and assumes no responsibility for its accuracy.
Similar homes nearby
See more in Kamloops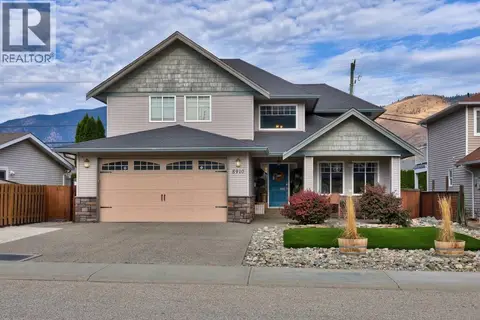 📷 47
$829,900
4 bd4 ba2 pk3138 ft²
8910 Badger Drive
Campbell Creek/Deloro, Kamloops
Detached · MLS® 10400978 · Royal LePage Kamloops Realty (Seymour St)
 📷 47
$759,900
5 bd3 ba2 pk2450 ft²
365 Cougar Road
Campbell Creek/Deloro, Kamloops
Detached · MLS® 10393566 · Royal LePage Kamloops Realty (Seymour St)
 📷 53
$749,900
4 bd3 ba5 pk3072 ft²
335 COUGAR Road
Campbell Creek/Deloro, Kamloops
Detached · MLS® 10401280 · Stonehaus Realty Corp
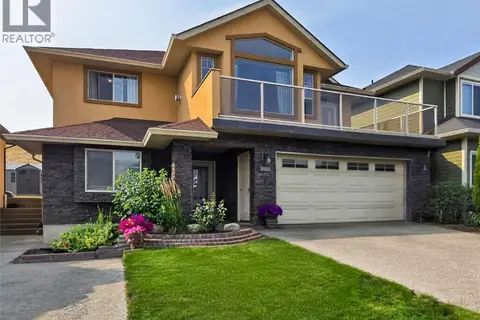 📷 48
$879,000
4 bd3 ba2 pk2778 ft²
8723 Badger Drive
Campbell Creek/Deloro, Kamloops
Detached · MLS® 10398057 · REMAX Kamloops
 📷 52
$699,999
4 bd3 ba2 pk1890 ft²
8857 Badger Drive
Campbell Creek/Deloro, Kamloops
Detached · MLS® 10392958 · Coldwell Banker Executives Realty (Kamloops)
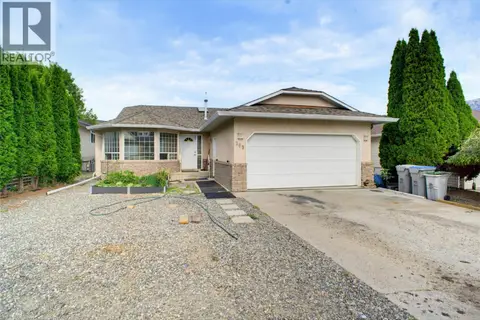 📷 37
$649,900
4 bd3 ba2 pk2365 ft²
369 Coyote Drive
Campbell Creek/Deloro, Kamloops
Detached · MLS® 10398294 · REMAX Kamloops
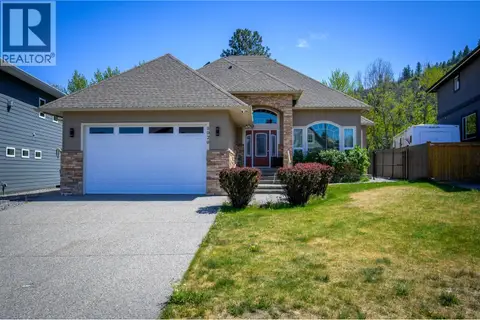 📷 35
$949,900
4 bd4 ba2 pk3856 ft²
8929 Grizzly Crescent
Campbell Creek/Deloro, Kamloops
Detached · MLS® 10397318 · Royal LePage Westwin Realty
 📷 21
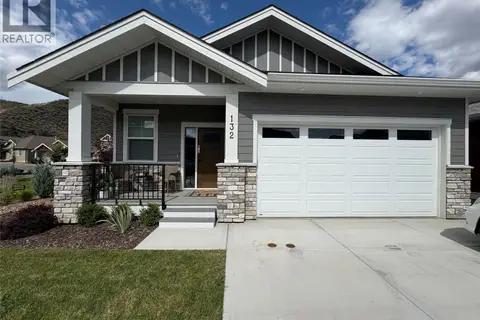
$799,000
2 bd2 ba2 pk1202 ft²
200 GRAND Boulevard Unit# 132
Valleyview, Kamloops
Detached · MLS® 10383760 · REMAX Kamloops