89 Clayton Park Drive
Halifax, Halifax, NS, B3M1M1
Listed by Sutton Group Professional Realty
$625,000
- 2+2 bedrooms
- 2 bathrooms
- 2115 sq ft
Listed 139 days ago · MLS® 202613302
About this home
Welcome to 89 Clayton Park Drive, Halifax a beautifully updated home offering exceptional versatility, comfort, and income potential in one of Halifaxs most desirable and centrally located communities. This impressive property features a functional and spacious layout with 4 bedrooms and 2 full living areas, thoughtfully designed across two levels. The home includes 2 kitchens (upper and lower level), making it ideal for extended families, multi-generational living, or buyers seeking additional flexibility and future rental potential. The lower level offers a walkout entrance, a stylish bar and entertainment area, and its own living space creating the perfect setup for guests, family, or an in-law suite. Throughout the home, youll find extensive upgrades including new pot lights, fresh modern paint throughout, and efficient heat pumps providing year-round comfort and energy savings. Situated in the heart of Clayton Park, this home places you just minutes from downtown Halifax, Lacewood shopping complex, restaurants, schools, parks, transit, and everyday amenities while still offering the comfort of a mature residential neighborhood. (id:66966)
Details
- Type
- Detached
- Size
- 2115 sq ft
- Basement
- Finished, Full
- Neighbourhood
- Halifax
- Municipality
- Halifax
Interior
- Bedrooms
- 2 above ground + 2 below
- Fireplace
- Yes
- Appliances
- Washer, Refrigerator, Dishwasher, Dryer, Microwave Range Hood Combo
- Flooring
- Hardwood, Carpeted, Vinyl
Heating, cooling and services
- Heating
- Heat Pump, Baseboard heaters, Oil, Electric, Wood, Hot Water, Ductless, Furnace
- Air conditioning
- Air Conditioned
- Water and sewer
- Municipal sewage system
Building and exterior
- Year built
- 1967
- Foundation
- Poured Concrete
- Outdoor
- Brick, Vinyl
Parking
- Driveway and parking
- Carport, Paved Yard
Rooms
| Room | Level | Size | Features |
|---|---|---|---|
| Living room | Main level | 17..7 x 13..5 | |
| Kitchen | Main level | 9..8 x 8..8 | |
| Dining room | Main level | 8..8 x 12..5 | |
| Primary Bedroom | Main level | 12..6 x 12..1 | |
| Bedroom | Main level | 12..2 x 8..4 | |
| Recreational, Games room | Basement | 17..7 x 12..8 | |
| Bedroom | Basement | 12. x 10..6 | |
| Bedroom | Basement | 12..7 x 13..7 | |
| 4pc Bathroom | Main level | 5..1 x 10 | |
| 4pc Bathroom | Basement | 4..8 x 8..6 |
Location
Location is approximate. See nearby homes on the map
Listed by Sutton Group Professional Realty.

REALTOR®, REALTORS®, and the REALTOR® logo are certification marks that are owned by REALTOR® Canada Inc. and licensed exclusively to The Canadian Real Estate Association (CREA). These certification marks identify real estate professionals who are members of CREA and who must abide by CREA’s By-Laws, Rules, and the REALTOR® Code. The MLS® trademark and the MLS® logo are owned by CREA and identify the professional real estate services provided by members of CREA.
The information contained on this site is based in whole or in part on information that is provided by members of The Canadian Real Estate Association, who are responsible for its accuracy. CREA reproduces and distributes this information as a service for its members and assumes no responsibility for its accuracy.
Similar homes nearby
See more in Halifax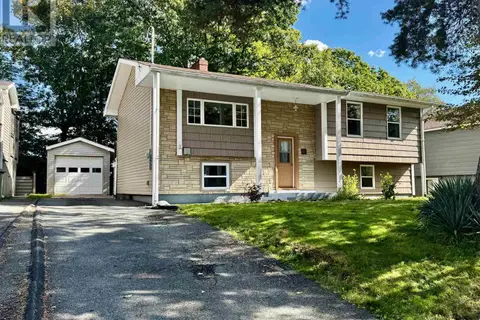 📷 41
$624,999
2+2 bd2 ba1830 ft²
50 Inverness Avenue
Halifax, Halifax
Detached · MLS® 202624352 · RE/MAX Nova (Halifax)
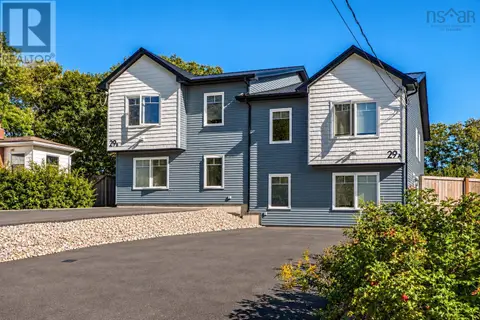 📷 13
$624,900
A 29 McIntosh Street
Halifax, Halifax
Multiplex
Duplex · MLS® 202623630 · RE/MAX Nova
 📷 13
$624,900
B 29 McIntosh Street
Halifax, Halifax
Multiplex
Duplex · MLS® 202623631 · RE/MAX Nova
 📷 50
$624,900
2+1 bd2 ba1446 ft²
4 Lynn Road
Halifax, Halifax
Detached · MLS® 202625747 · Canoe Realty Inc.
 📷 20
$629,900
3 bd1 ba1144 ft²
2590 Poplar Street
Halifax, Halifax
Detached · MLS® 202622984 · Red Door Realty
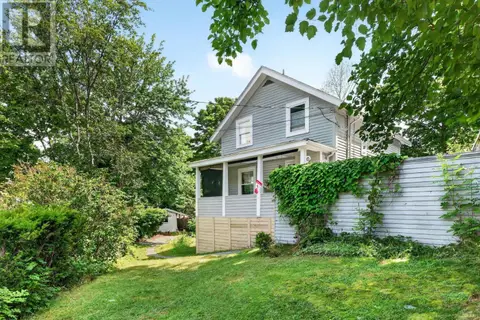 📷 35
$630,000
3 bd2 ba1552 ft²
10 Braeburn Road
Halifax, Halifax
Detached · MLS® 202625090 · Domus Realty Limited
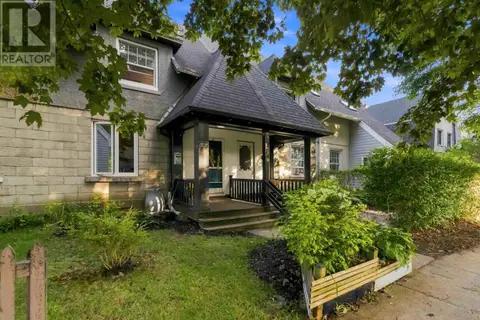 📷 25
$634,900
2 bd1 ba1338 ft²
5518 Stanley Place
Halifax, Halifax
Att/Row/Townhouse · MLS® 202621396 · One Percent Realty East Inc.
 📷 46
$634,900
3 bd3 ba2918 ft²
3494 St Andrews Avenue
Halifax, Halifax
Detached · MLS® 202622749 · RE/MAX Nova