5518 Stanley Place
Halifax, Halifax, NS, B3K2E7
Listed by One Percent Realty East Inc.
$634,900
- 2 bedrooms
- 1 bathrooms
- 1338 sq ft
Listed 57 days ago · MLS® 202621396
About this home
In the heart of the Hydrostone, one of Halifaxs most loved & architecturally rich neighbourhoods. This home blends original craftsmanship with thoughtful updates, creating a warm space that feels timeless. Douglas fir floors, original wood doors, & period hardware bring historic charm, while the updated kitchen offers modern living. The classic claw-foot tub brings a touch of vintage luxury. Two bedroomsplus a surprise: a climbing wall in the 2nd bedroom adds even more personality. A 3rd storey loft offers flexible bonus living & outside your door, the Hydrostone lifestyle shines. Steps from Hydrostone Market, Hydrostone Academy, Needham Park, & its dog park. A truly walkable neighborhood, where cafés, shops & parks are all within easy reach. A rare blend of community & convenience in one of Halifaxs most sought-after pockets. (id:66966)
Details
- Type
- Att/Row/Townhouse
- Size
- 1338 sq ft
- Neighbourhood
- Halifax
- Municipality
- Halifax
Interior
- Bedrooms
- 2 above ground
- Fireplace
- Yes
- Appliances
- Washer, Dryer - Electric, Refrigerator, Dishwasher, Stove, Freezer, Microwave Range Hood Combo
- Flooring
- Hardwood, Ceramic Tile, Vinyl
Heating, cooling and services
- Heating
- Baseboard heaters, Forced air, Oil, Electric, Furnace
- Water and sewer
- Municipal sewage system
Building and exterior
- Year built
- 1918
- Foundation
- Poured Concrete
- Outdoor
- Stone
Rooms
| Room | Level | Size | Features |
|---|---|---|---|
| Living room | Main level | 12.8 x 10.7 | |
| Eat in kitchen | Main level | 10.6 x 16.10 | |
| Porch | Main level | 11 x 5.11 | |
| Primary Bedroom | Second level | 10.7 x 10.8 | |
| Bedroom | Second level | 7.2 x 13.5+ jog | |
| 4pc Bathroom | Second level | 5.11 x 6.10 | |
| Den | Third level | 8 x 7 | |
| Family room | Basement | 10.6 x 12.6 | |
| Laundry room | Basement | 7.5 x 9.10 |
Location
Location is approximate. See nearby homes on the map
Listed by One Percent Realty East Inc..

REALTOR®, REALTORS®, and the REALTOR® logo are certification marks that are owned by REALTOR® Canada Inc. and licensed exclusively to The Canadian Real Estate Association (CREA). These certification marks identify real estate professionals who are members of CREA and who must abide by CREA’s By-Laws, Rules, and the REALTOR® Code. The MLS® trademark and the MLS® logo are owned by CREA and identify the professional real estate services provided by members of CREA.
The information contained on this site is based in whole or in part on information that is provided by members of The Canadian Real Estate Association, who are responsible for its accuracy. CREA reproduces and distributes this information as a service for its members and assumes no responsibility for its accuracy.
Similar homes nearby
See more in Halifax 📷 46
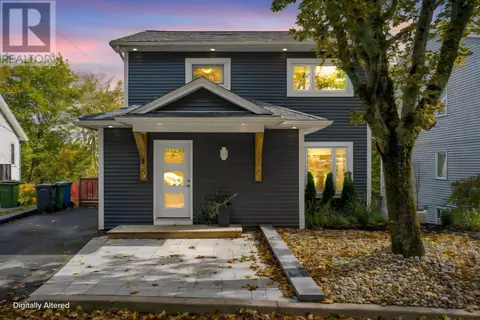
$634,900
3 bd3 ba2918 ft²
3494 St Andrews Avenue
Halifax, Halifax
Detached · MLS® 202622749 · RE/MAX Nova
 📷 50
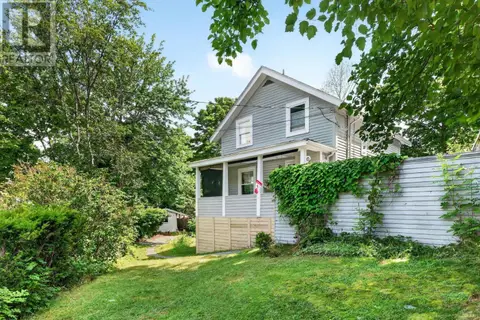
$639,000
3+1 bd4 ba2229 ft²
5 Kilbirnie Lane
Halifax, Halifax
Detached · MLS® 202625885 · Royal LePage Atlantic
 📷 35
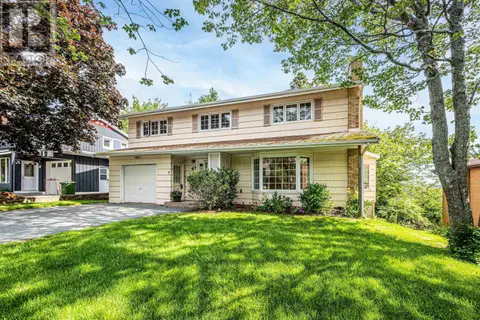
$630,000
3 bd2 ba1552 ft²
10 Braeburn Road
Halifax, Halifax
Detached · MLS® 202625090 · Domus Realty Limited
 📷 50
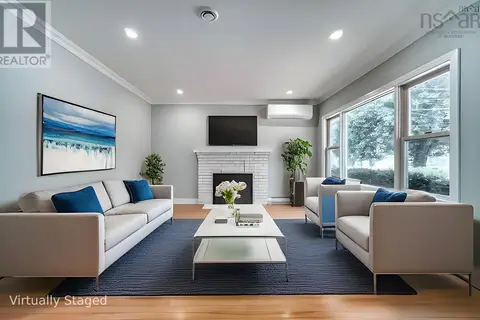
$639,900
5 bd2 ba2669 ft²
43 Deepwood Crescent
Halifax, Halifax
Detached · MLS® 202526774 · Bryant Realty Atlantic
 📷 49
$639,900
3306 Ashburn Avenue
Halifax, Halifax
Multiplex
Duplex · MLS® 202606544 · Keller Williams Select Realty
 📷 20
$629,900
3 bd1 ba1144 ft²
2590 Poplar Street
Halifax, Halifax
Detached · MLS® 202622984 · Red Door Realty
 📷 38
$625,000
2+2 bd2 ba2115 ft²
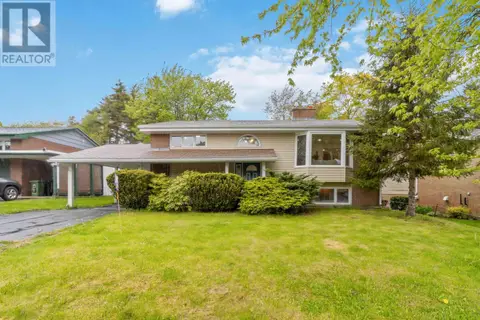
89 Clayton Park Drive
Halifax, Halifax
Detached · MLS® 202613302 · Sutton Group Professional Realty
 📷 41
$624,999
2+2 bd2 ba1830 ft²
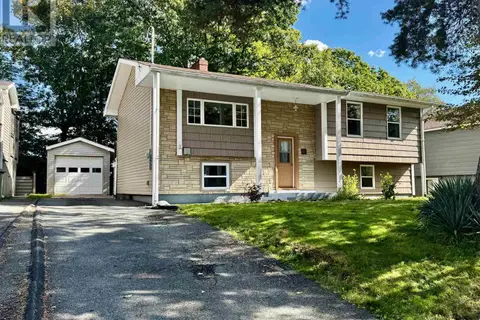
50 Inverness Avenue
Halifax, Halifax
Detached · MLS® 202624352 · RE/MAX Nova (Halifax)