888 Lakes Blvd
French Creek, Parksville, BC, V9P2P8
Listed by Pemberton Holmes Ltd.
$759,000
- 2 bedrooms
- 2 bathrooms
- 3 parking
- 1719 sq ft
Listed 78 days ago · MLS® 1044178
About this home
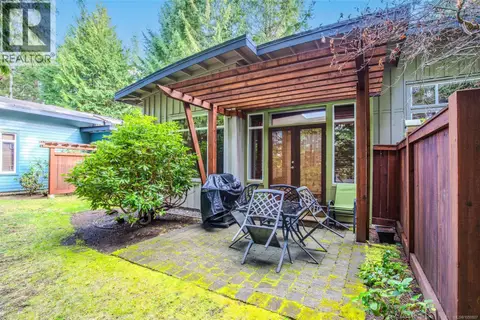
This spacious, 1,840SF home has been tastefully renovated from top to bottom. Designed with high-end finishes and a functional floor plan, absolutely nothing has been overlooked and this home won’t require upgrades or alterations for years to come. The interior concept features two-story vaulted ceilings that create an open, airy atmosphere with large windows and skylights filling the home with natural light. High-quality, beautiful flooring flows seamlessly throughout and a creative loft space overlooks the living area, perfect for a bright home office or library. The primary bedroom is optimized for comfort and luxury with a recently redone, adjoining bathroom featuring upscale, modern fixtures and a generous custom walk-in closet. The property backs onto a lush, treed area overlooking the 12th fairway of Morningstar Golf Course with a private back deck offering privacy, enveloped by trees and nature, it serves as a quiet, peaceful retreat for morning coffees or evening relaxation. (id:66966)
Details
- Type
- Condo Townhouse
- Style
- Other
- Size
- 1719 sq ft
- Garage
- Garage
- Property tax
- $3,377
- Maintenance fee
- $689/month
- Neighbourhood
- French Creek
- Municipality
- Parksville
Interior
- Fireplace
- Yes
- Appliances
- Washer, Refrigerator, Range - Electric, Dishwasher, Dryer, Microwave, Oven - Built-In
Heating, cooling and services
- Heating
- Natural gas
Building and exterior
- Year built
- 1993
Parking
- Total parking
- 3
- Driveway and parking
- Attached Garage, Garage
Condo
- Monthly fee
- $689
Rooms
| Room | Level | Size | Features |
|---|---|---|---|
| Primary Bedroom | Main level | 12'10 x 15'3 | |
| Loft | Second level | 8'4 x 16'4 | |
| Living room | Main level | 14'10 x 20'2 | |
| Laundry room | Main level | 8'4 x 11'8 | |
| Kitchen | Main level | 9'3 x 14'0 | |
| Entrance | Main level | 6'2 x 7'6 | |
| Ensuite | Main level | 4-Piece | |
| Dining room | Main level | 10'1 x 11'2 | |
| Bedroom | Main level | 10'11 x 14'2 | |
| Bathroom | Main level | 3-Piece |
Location
Location is approximate. See nearby homes on the map
Listed by Pemberton Holmes Ltd..

REALTOR®, REALTORS®, and the REALTOR® logo are certification marks that are owned by REALTOR® Canada Inc. and licensed exclusively to The Canadian Real Estate Association (CREA). These certification marks identify real estate professionals who are members of CREA and who must abide by CREA’s By-Laws, Rules, and the REALTOR® Code. The MLS® trademark and the MLS® logo are owned by CREA and identify the professional real estate services provided by members of CREA.
The information contained on this site is based in whole or in part on information that is provided by members of The Canadian Real Estate Association, who are responsible for its accuracy. CREA reproduces and distributes this information as a service for its members and assumes no responsibility for its accuracy.
Similar homes nearby
See more in Parksville 📷 71
$814,900
2 bd2 ba1 pk1825 ft²
1176 Lee Rd
French Creek, Parksville
Condo Townhouse · MLS® 1052226 · Royal LePage Island Living (PK)
 📷 49
$625,000
2 bd2 ba3 pk1719 ft²
902 Lakes Blvd
French Creek, Parksville
Condo Townhouse · MLS® 1048113 · Royal LePage Island Living (QU)
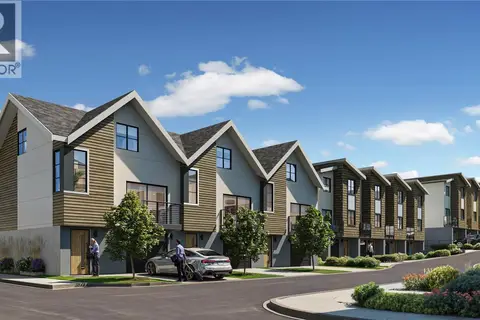 📷 26
$761,250
3 bd3 ba2 pk1010 ft²
12 703 Turner Rd
Parksville, Parksville
Pool
Condo Townhouse · MLS® 1029357 · eXp Realty (CX)
 📷 41
$749,000
2 bd2 ba7 pk1102 ft²
53 1059 Tanglewood Pl
Parksville, Parksville
Condo Townhouse · MLS® 1038654 · REMAX Professionals (NA)
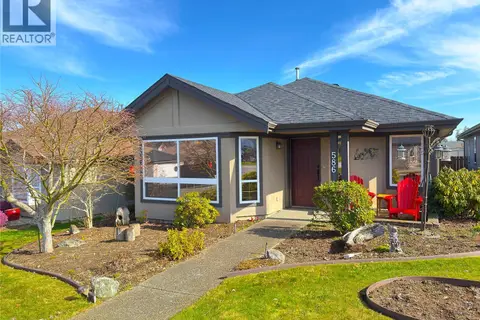 📷 23
$774,900
3 bd2 ba5 pk1370 ft²
586 Hampstead St
Parksville, Parksville
Detached · MLS® 1049520 · RE/MAX Generation (CH)
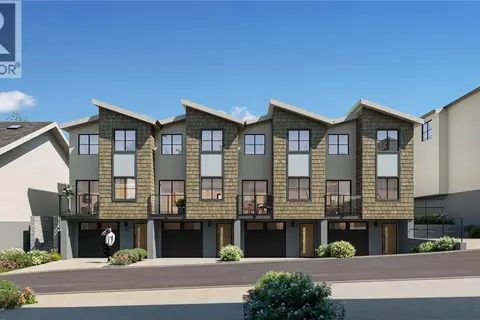 📷 23
$739,900
3 bd3 ba2 pk1482 ft²
42 703 Turner Rd
Parksville, Parksville
Pool
Condo Townhouse · MLS® 1033997 · LPT Realty
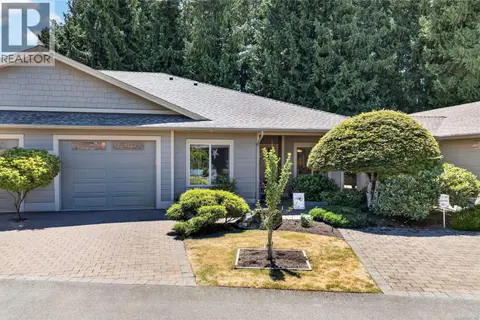 📷 28
$739,000
2 bd2 ba2 pk1479 ft²
5 161 Shelly Rd
Parksville, Parksville
Condo Townhouse · MLS® 1047348 · Royal LePage Island Living (PK)
 📷 29
$739,000
2 bd2 ba3 pk1108 ft²
65 1059 Tanglewood Pl
Parksville, Parksville
Condo Townhouse · MLS® 1050807 · RE/MAX Anchor Realty (QU)