42 703 Turner Rd
Parksville, Parksville, BC, V9P1T7
Listed by LPT Realty
$739,900
- 3 bedrooms
- 3 bathrooms
- 2 parking
- 1482 sq ft
Listed 175 days ago · MLS® 1033997
About this home
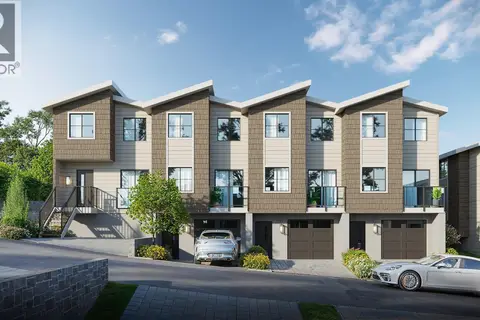
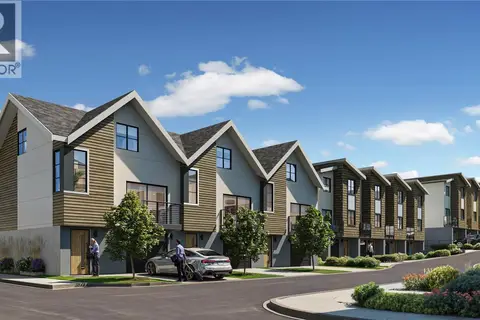
Welcome to Riverbend, an inspired 54 unit townhouse project located in the highly desired, seaside community of Parksville, B.C. Stunning modern designs offering 2, 2+ Den and 3 Bedroom homes with attached garages and an abundance of owner amenities. Designed to embody all that West Coast living truly offers. Live in harmony at Riverbend with nature at your doorstep, a strong sense of community, protecting the environment and an active lifestyle. Recreation, leisure and modern amenities co-exist making it suitable for families, professionals and retirees alike. Built for how we live today and into the future. Walk or bike “to your heart’s content” as Riverbend is nestled amongst forested trails, bike paths and easy access to Englishman River, the ocean shore with vast sandy beaches and many dining and shopping opportunities in Parksville. Whether its fishing, golfing, dining, shopping in quaint boutiques or a spa day, it’s up to you to choose as it is all at your doorstep at Riverbend. Help the environment and your wallet with EV Chargers, Solar Panels that will drastically cut your electricity costs, efficient HRV/Heat Pumps and community garden plots where you can even grow and harvest your own produce! Riverbend is a village-style community with many amenities to encourage connection and a vibrant lifestyle among all ages. Features include a playground for kids, individual garden plots, a yoga patio, gym, and a Club House (with a lounge, private BBQ, pool table, barrel sauna, cold plunge, hot tub and change rooms). Stay healthy, vibrant and active with on-site access to the Riverbend Wellness Centre for the exclusive use of owners and their guests. Ask about how Riverbend is more accessible with wider, low slope walkways, the ability to install stair lifts, and more, making aging in place a possibility. Don’t miss the opportunity to live at Riverbend, contact our Sales Team today and prepare to live a full and vital lifestyle. Join the Riverbend Community! (id:66966)
Details
- Type
- Condo Townhouse
- Size
- 1482 sq ft
- Garage
- Garage
- Maintenance fee
- $298/month
- Neighbourhood
- Parksville
- Municipality
- Parksville
Interior
- Fireplace
- Yes
- Appliances
- Washer, Refrigerator, Range - Electric, Dishwasher, Dryer
Heating, cooling and services
- Heating
- Heat Pump
- Air conditioning
- Air Conditioned
Building and exterior
- Year built
- 2026
Parking
- Total parking
- 2
- Driveway and parking
- Garage, Electric Vehicle Charging Station(s)
Condo
- Monthly fee
- $298
Rooms
| Room | Level | Size | Features |
|---|---|---|---|
| Ensuite | Second level | 2.74 × 1.83 m (9' × 6') | |
| Bathroom | Second level | 1.52 × 2.44 m (5' × 8') | |
| Bedroom | Second level | 7'5 | |
| Primary Bedroom | Second level | 3.66 × 3.66 m (12' × 12') | |
| Bedroom | Second level | 8'5 | |
| Dining room | Main level | 3.05 × 2.13 m (10' × 7') | |
| Bathroom | Main level | 1.52 × 1.52 m (5' × 5') | |
| Kitchen | Main level | 3.05 × 2.44 m (10' × 8') | |
| Living room | Main level | 4.57 × 3.05 m (15' × 10') |
Location
Location is approximate. See nearby homes on the map
Listed by LPT Realty.

REALTOR®, REALTORS®, and the REALTOR® logo are certification marks that are owned by REALTOR® Canada Inc. and licensed exclusively to The Canadian Real Estate Association (CREA). These certification marks identify real estate professionals who are members of CREA and who must abide by CREA’s By-Laws, Rules, and the REALTOR® Code. The MLS® trademark and the MLS® logo are owned by CREA and identify the professional real estate services provided by members of CREA.
The information contained on this site is based in whole or in part on information that is provided by members of The Canadian Real Estate Association, who are responsible for its accuracy. CREA reproduces and distributes this information as a service for its members and assumes no responsibility for its accuracy.
Similar homes nearby
See more in Parksville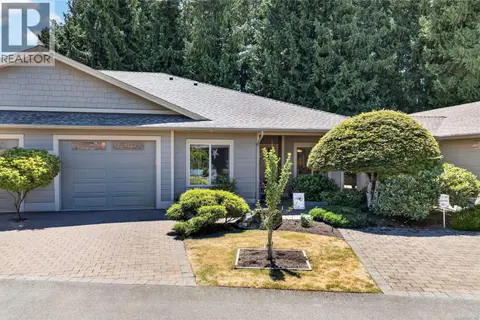 📷 28
$739,000
2 bd2 ba2 pk1479 ft²
5 161 Shelly Rd
Parksville, Parksville
Condo Townhouse · MLS® 1047348 · Royal LePage Island Living (PK)
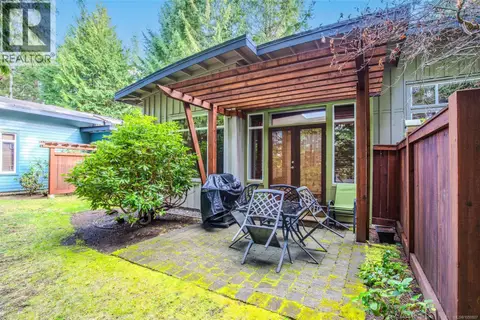 📷 29
$739,000
2 bd2 ba3 pk1108 ft²
65 1059 Tanglewood Pl
Parksville, Parksville
Condo Townhouse · MLS® 1050807 · RE/MAX Anchor Realty (QU)
 📷 41
$749,000
2 bd2 ba7 pk1102 ft²
53 1059 Tanglewood Pl
Parksville, Parksville
Condo Townhouse · MLS® 1038654 · REMAX Professionals (NA)
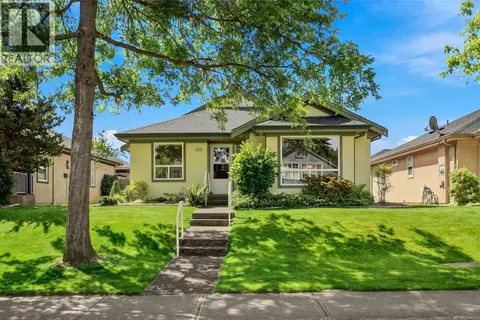 📷 33
$729,000
2 bd2 ba3 pk1308 ft²
808 Stanhope Rd
Parksville, Parksville
Detached · MLS® 1044777 · Royal LePage Nanaimo Realty (NanIsHwyN)
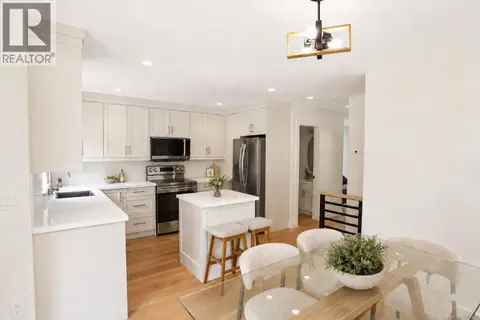 📷 44
$719,900
2 bd3 ba2 pk1482 ft²
4 703 Turner Rd
Parksville, Parksville
Pool
Condo Townhouse · MLS® 1047018 · LPT Realty
 📷 45
$719,900
2 bd3 ba2 pk1482 ft²
6 703 Turner Rd
Parksville, Parksville
Pool
Condo Townhouse · MLS® 1047021 · LPT Realty
 📷 53
$719,900
2 bd2 ba1418 ft²
12 500 Corfield St S
Parksville, Parksville
Condo Townhouse · MLS® 1049812 · Royal LePage Island Living (PK)
 📷 26
$761,250
3 bd3 ba2 pk1010 ft²
12 703 Turner Rd
Parksville, Parksville
Pool
Condo Townhouse · MLS® 1029357 · eXp Realty (CX)