808 Stanhope Rd
Parksville, Parksville, BC, V9P2T7
Listed by Royal LePage Nanaimo Realty (NanIsHwyN)
$729,000
- 2 bedrooms
- 2 bathrooms
- 3 parking
- 1308 sq ft
Listed 77 days ago · MLS® 1044777
About this home
Welcome to this stunning, fully updated 1,308 sq. ft. rancher centrally located in the heart of Parksville! Designed for comfortable and stylish living, this home features 2 bedrooms, 2 remodelled bathrooms, and a versatile den—ideal for a home office, hobby space, or guest room. Beautiful hardwood floors warm the inviting living room, centered around a cozy gas fireplace. The bright kitchen flows seamlessly out to your private backyard oasis, making indoor-outdoor living a breeze. Step outside to enjoy a peaceful, beautifully landscaped garden retreat complete with a large gazebo—perfect for relaxing or hosting outdoor gatherings—along with a garage for secure parking and extra storage. Enjoy single-level living at its finest, just minutes from all of Parksville's prime amenities! (id:66966)
Details
- Type
- Detached
- Style
- Other
- Size
- 1308 sq ft
- Garage
- Garage
- Property tax
- $4,063
- Maintenance fee
- $190/month
- Neighbourhood
- Parksville
- Municipality
- Parksville
Interior
- Fireplace
- Yes
- Appliances
- Washer, Range - Electric, Dishwasher, Dryer, Microwave
Heating, cooling and services
- Heating
- Forced air, Natural gas
Building and exterior
- Year built
- 1995
Parking
- Total parking
- 3
- Driveway and parking
- Garage
Condo
- Monthly fee
- $190
Rooms
| Room | Level | Size | Features |
|---|---|---|---|
| Bathroom | Main level | 3-Piece | |
| Primary Bedroom | Main level | 12'3 x 14'2 | |
| Kitchen | Main level | 11'2 x 11'10 | |
| Entrance | Main level | 5'9 x 5'8 | |
| Den | Main level | 9'11 x 8'9 | |
| Bathroom | Main level | 3-Piece | |
| Dining room | Main level | 9'6 x 14'3 | |
| Dining nook | Main level | 6'9 x 8'5 | |
| Bedroom | Main level | 9'11 x 14'3 | |
| Living room | Main level | 15'3 x 14'3 |
Location
Location is approximate. See nearby homes on the map
Listed by Royal LePage Nanaimo Realty (NanIsHwyN).

REALTOR®, REALTORS®, and the REALTOR® logo are certification marks that are owned by REALTOR® Canada Inc. and licensed exclusively to The Canadian Real Estate Association (CREA). These certification marks identify real estate professionals who are members of CREA and who must abide by CREA’s By-Laws, Rules, and the REALTOR® Code. The MLS® trademark and the MLS® logo are owned by CREA and identify the professional real estate services provided by members of CREA.
The information contained on this site is based in whole or in part on information that is provided by members of The Canadian Real Estate Association, who are responsible for its accuracy. CREA reproduces and distributes this information as a service for its members and assumes no responsibility for its accuracy.
Similar homes nearby
See more in Parksville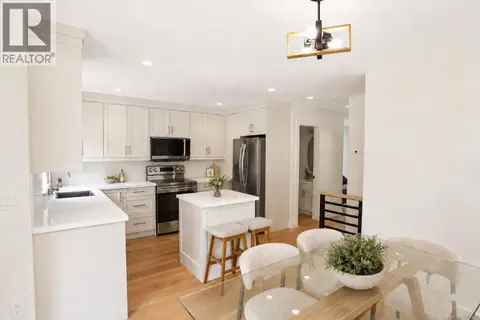 📷 44
$719,900
2 bd3 ba2 pk1482 ft²
4 703 Turner Rd
Parksville, Parksville
Pool
Condo Townhouse · MLS® 1047018 · LPT Realty
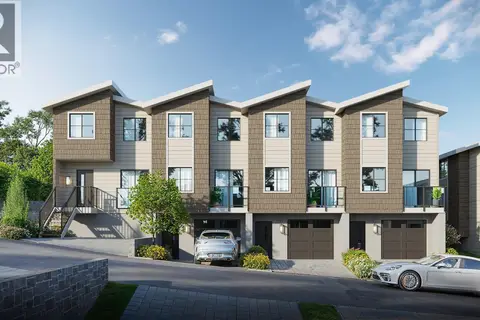 📷 45
$719,900
2 bd3 ba2 pk1482 ft²
6 703 Turner Rd
Parksville, Parksville
Pool
Condo Townhouse · MLS® 1047021 · LPT Realty
 📷 53
$719,900
2 bd2 ba1418 ft²
12 500 Corfield St S
Parksville, Parksville
Condo Townhouse · MLS® 1049812 · Royal LePage Island Living (PK)
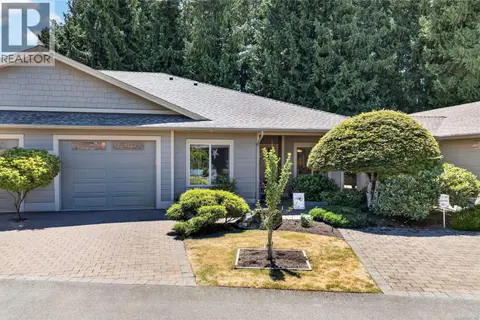 📷 28
$739,000
2 bd2 ba2 pk1479 ft²
5 161 Shelly Rd
Parksville, Parksville
Condo Townhouse · MLS® 1047348 · Royal LePage Island Living (PK)
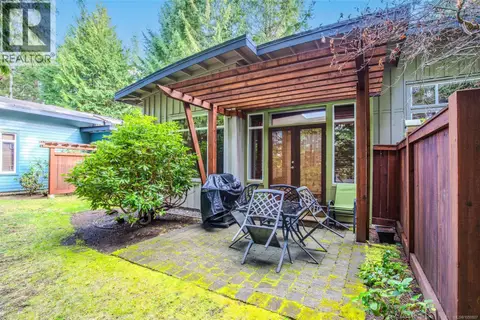 📷 29
$739,000
2 bd2 ba3 pk1108 ft²
65 1059 Tanglewood Pl
Parksville, Parksville
Condo Townhouse · MLS® 1050807 · RE/MAX Anchor Realty (QU)
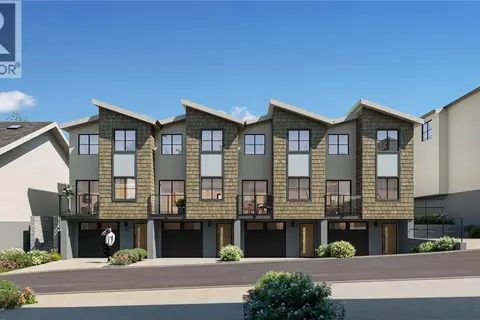 📷 23
$739,900
3 bd3 ba2 pk1482 ft²
42 703 Turner Rd
Parksville, Parksville
Pool
Condo Townhouse · MLS® 1033997 · LPT Realty
 📷 42
$715,000
2 bd2 ba1257 ft²
103 194 Beachside Dr
Parksville, Parksville
Pool
Condo Apartment · MLS® 1047308 · REMAX Professionals (NA)
 📷 41
$749,000
2 bd2 ba7 pk1102 ft²
53 1059 Tanglewood Pl
Parksville, Parksville
Condo Townhouse · MLS® 1038654 · REMAX Professionals (NA)