8812 79 ST NW
Idylwylde, Edmonton, AB, T6C2P6
Listed by Royal LePage Prestige Realty
$400,000
- 3 bedrooms
- 1 bathrooms
- 2 parking
- 792 sq ft
Listed 6 days ago · MLS® E4513154
About this home
LOCATION, LOCATION, LOCATION! Fantastic opportunity in the desirable, mature neighbourhood of Idylwylde! Situated on nearly 6,243 SQ FT LOT, this property offers incredible potential for homeowners, investors, or those dreaming of building their perfect home in an established community! Whether you choose to renovate, invest, or explore the possibilities of a future rebuild, the location and generous lot size make this property a standout! The existing bungalow features a bright living room with hardwood flooring, spacious dining area, functional kitchen, 2 main-floor bedrooms and a 4-piece bath. The basement offers a generous recreation room, additional bedroom, laundry and storage. Outside, enjoy a spacious fenced yard with mature trees, raised deck, patio, firepit area and detached single garage. An excellent opportunity to enjoy today or reimagine for tomorrow! (id:66966)
Details
- Type
- Detached
- Style
- Bungalow
- Size
- 792 sq ft
- Basement
- Finished, Full
- Garage
- Garage
- Neighbourhood
- Idylwylde
- Municipality
- Edmonton
Interior
- Fireplace
- No
- Appliances
- Washer, Refrigerator, Dishwasher, Stove, Dryer, Microwave Range Hood Combo, Storage Shed, Window Coverings
Heating, cooling and services
- Heating
- Forced air
Building and exterior
- Style
- Bungalow
- Year built
- 1952
Parking
- Total parking
- 2
- Driveway and parking
- Detached Garage
Rooms
| Room | Level | Size | Features |
|---|---|---|---|
| Living room | Main level | 3.53 × 4.8 m (11'7" × 15'9") | |
| Dining room | Main level | 3.53 × 2.34 m (11'7" × 7'8") | |
| Kitchen | Main level | 2.71 × 3.08 m (8'11" × 10'1") | |
| Family room | Basement | 2.79 × 6.23 m (9'2" × 20'5") | |
| Primary Bedroom | Main level | 2.64 × 4.54 m (8'8" × 14'11") | |
| Bedroom 2 | Main level | 3.43 × 3.63 m (11'3" × 11'11") | |
| Bedroom 3 | Basement | 3.13 × 6.07 m (10'3" × 19'11") | |
| Other | Main level | 1.25 × 1.62 m (4'1" × 5'4") | |
| Laundry room | Basement | 3.15 × 3.91 m (10'4" × 12'10") |
Location
Location is approximate. See nearby homes on the map
Listed by Royal LePage Prestige Realty.

REALTOR®, REALTORS®, and the REALTOR® logo are certification marks that are owned by REALTOR® Canada Inc. and licensed exclusively to The Canadian Real Estate Association (CREA). These certification marks identify real estate professionals who are members of CREA and who must abide by CREA’s By-Laws, Rules, and the REALTOR® Code. The MLS® trademark and the MLS® logo are owned by CREA and identify the professional real estate services provided by members of CREA.
The information contained on this site is based in whole or in part on information that is provided by members of The Canadian Real Estate Association, who are responsible for its accuracy. CREA reproduces and distributes this information as a service for its members and assumes no responsibility for its accuracy.
Similar homes nearby
See more in Edmonton 📷 7
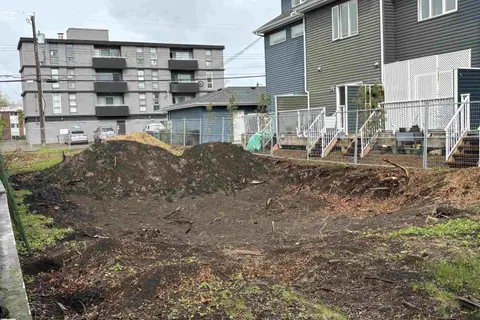
$424,900
0 bd
7615 89 AV NW
Idylwylde, Edmonton
Vacant Land · MLS® E4512058 · Lux Real Estate Inc
 📷 3
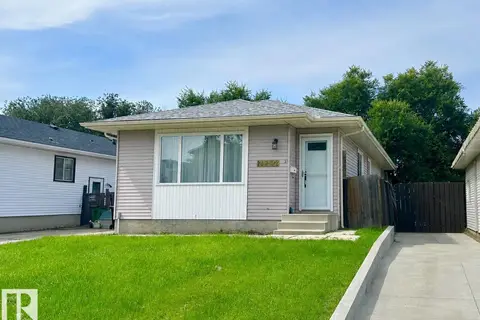
$400,000
0 bd
11344 123 ST NW
Inglewood (Edmonton), Edmonton
Vacant Land · MLS® E4441848 · CIR Realty
 📷 37
$400,000
4 bd3 ba921 ft²
14732 32 ST NW
Kirkness, Edmonton
Detached · MLS® E4502954 · 2% Realty Pro
 📷 49
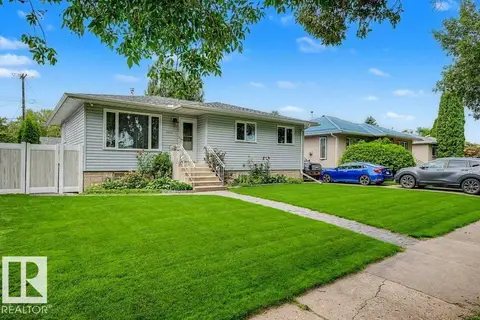
$400,000
3 bd3 ba1199 ft²
7120 139 AV NW
Kildare, Edmonton
Detached · MLS® E4504498 · Exp Realty
 📷 33
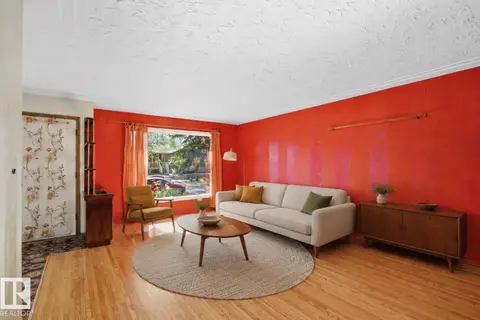
$400,000
3 bd2 ba4 pk1140 ft²
12112 38 ST NW
Beacon Heights, Edmonton
Detached · MLS® E4505394 · Liv Real Estate
 📷 48
$400,000
5 bd2 ba1187 ft²
10138 74 ST NW NW
Terrace Heights (Edmonton), Edmonton
Ravine lot
Detached · MLS® E4505796 · REMAX River City
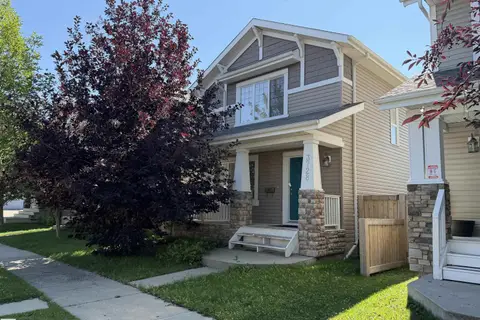 📷 12
$400,000
4 bd3 ba1158 ft²
3728 ALEXANDER CR SW
Allard, Edmonton
Detached · MLS® E4506279 · Grassroots Realty Group
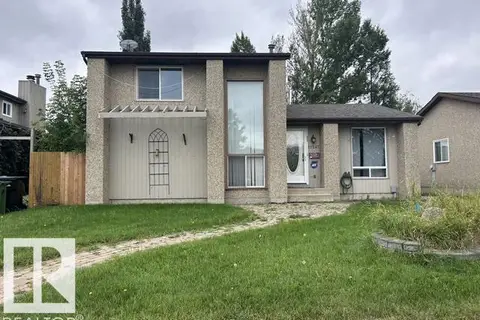 📷 37
$400,000
3 bd3 ba994 ft²
12247 144 AV NW
Carlisle, Edmonton
Detached · MLS® E4508211 · Century 21 Masters