88 Heritage Manor
Heritage Hills, Cochrane, AB, T4C3K8
Listed by URBAN-REALTY.ca
$589,000
- 3 bedrooms
- 3 bathrooms
- 4 parking
- 1890 sq ft
Listed 124 days ago · MLS® A2322631
About this home
WALK-OUT LOT, SOUTH FACING BACKYARD, 22 FEET WIDE DECK WITH PANORAMIC VIEWS !!!!! Welcome to the Osprey-ll, located in the newly developed community of West Hawk — a peaceful, nature-inspired neighborhood surrounded by scenic mountain views and steps from future parks. This thoughtfully designed home opens to a charming foyer that leads to a versatile flex room, a convenient half bathroom with vanity sink, and a direct access to the double car garage. At the rear of the home, the L-shaped kitchen with 42" cabinetry overlooks a spacious great room and dining area and a 22 feet wide deck overlooking a spacious backyard and — perfect for entertaining family and friends. Upstairs, you’re welcomed into a centrally located, spacious bonus room—perfect for family time or a cozy retreat. The second floor also features a large primary bedroom complete with a walk-in closet and private 5-piece ensuite. A spacious bonus room, two generously sized secondary bedrooms, a full bathroom, and a convenient laundry room complete the upper level. QUARTZ COUNTERTOPS THROUGHOUT, ALL UNDERMOUNT SINKS, POT LIGHTS IN KITCHEN INCLUDED, 9 FEET BASEMENT CEILING. Call now for more details !!! Interior pictures are for reference only and from other listing (108 Heritage Manor) (id:66966)
Details
- Type
- Duplex
- Size
- 1890 sq ft
- Basement
- Unfinished, Full, Separate entrance, Walk out
- Garage
- Garage
- Neighbourhood
- Heritage Hills
- Municipality
- Cochrane
Interior
- Bedrooms
- 3 above ground
- Fireplace
- No
- Appliances
- Refrigerator, Range - Electric, Dishwasher, Microwave Range Hood Combo, Garage door opener
- Flooring
- Vinyl Plank
Heating, cooling and services
- Heating
- Forced air, Natural gas
Building and exterior
- Year built
- 2026
- Exterior
- Wood frame
- Foundation
- Poured Concrete
- Outdoor
- Vinyl siding
Parking
- Total parking
- 4
- Driveway and parking
- Attached Garage
Rooms
| Room | Level | Size | Features |
|---|---|---|---|
| Other | Main level | 4.92 Ft x 12.50 Ft | |
| 2pc Bathroom | Main level | 3.25 Ft x 7.33 Ft | |
| Other | Main level | 8.08 Ft x 7.08 Ft | |
| Other | Main level | 6.00 Ft x 8.33 Ft | |
| Pantry | Main level | 5.50 Ft x 5.50 Ft | |
| Other | Main level | 12.83 Ft x 12.67 Ft | |
| Dining room | Main level | 11.17 Ft x 9.00 Ft | |
| Living room | Main level | 16.33 Ft x 12.25 Ft | |
| Bedroom | Upper Level | 12.08 Ft x 9.08 Ft | |
| Bedroom | Upper Level | 11.08 Ft x 9.50 Ft | |
| Bonus Room | Upper Level | 14.08 Ft x 11.58 Ft | |
| 3pc Bathroom | Upper Level | 7.92 Ft x 5.00 Ft | |
| Laundry room | Upper Level | 5.08 Ft x 6.00 Ft | |
| Primary Bedroom | Upper Level | 13.50 Ft x 14.00 Ft | |
| Other | Upper Level | 10.08 Ft x 5.17 Ft | |
| 5pc Bathroom | Upper Level | 15.08 Ft x 6.92 Ft |
Location
Location is approximate. See nearby homes on the map
Listed by URBAN-REALTY.ca.

REALTOR®, REALTORS®, and the REALTOR® logo are certification marks that are owned by REALTOR® Canada Inc. and licensed exclusively to The Canadian Real Estate Association (CREA). These certification marks identify real estate professionals who are members of CREA and who must abide by CREA’s By-Laws, Rules, and the REALTOR® Code. The MLS® trademark and the MLS® logo are owned by CREA and identify the professional real estate services provided by members of CREA.
The information contained on this site is based in whole or in part on information that is provided by members of The Canadian Real Estate Association, who are responsible for its accuracy. CREA reproduces and distributes this information as a service for its members and assumes no responsibility for its accuracy.
Similar homes nearby
See more in Cochrane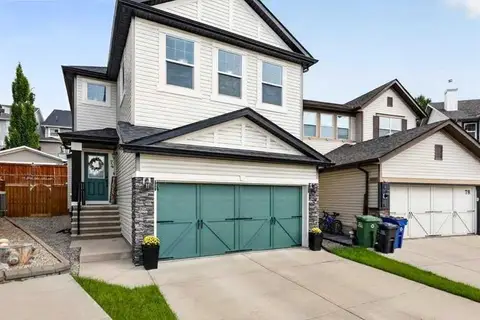 📷 41
$604,900
3+1 bd3 ba4 pk1790 ft²
74 Heritage Landing
Heritage Hills, Cochrane
Detached · MLS® A2342084 · RE/MAX House of Real Estate
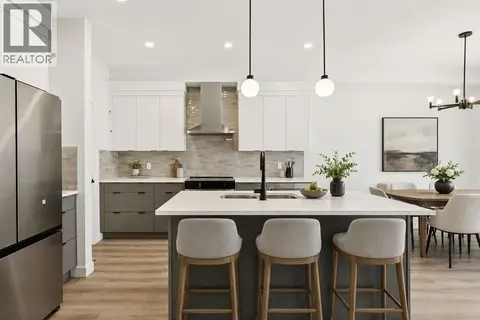 📷 40
$559,900
3 bd3 ba4 pk1651 ft²
93 Heritage Park
Heritage Hills, Cochrane
Multiplex
Duplex · MLS® A2328428 · MaxWell Central
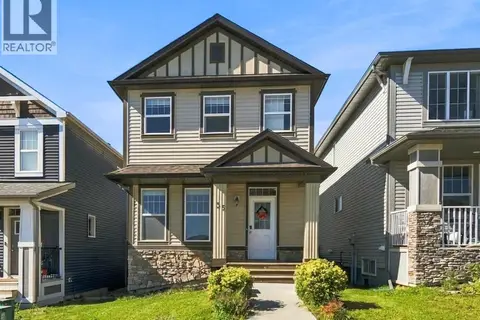 📷 49
$559,000
3+1 bd4 ba3 pk1711 ft²
35 Heritage Rise
Heritage Hills, Cochrane
Detached · MLS® A2346633 · CIR Realty
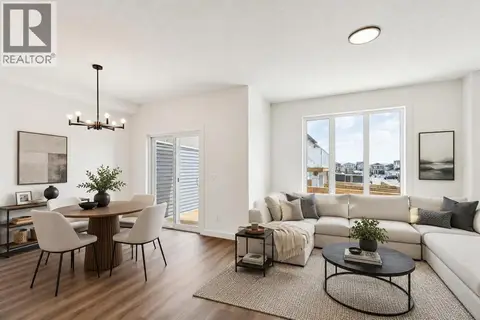 📷 36
$554,900
3 bd3 ba4 pk1794 ft²
69 Heritage Park
Heritage Hills, Cochrane
Basement suiteMultiplex
Duplex · MLS® A2339307 · MaxWell Central
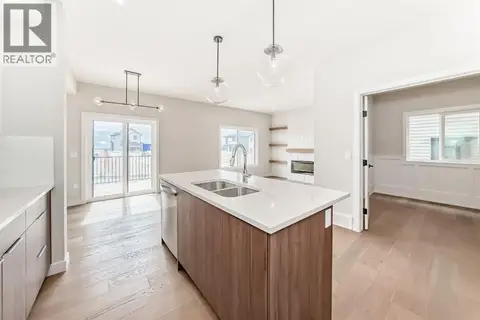 📷 32
$624,000
3 bd3 ba4 pk1876 ft²
4 Heritage Mews
Heritage Hills, Cochrane
Multiplex
Duplex · MLS® A2324751 · eXp Realty
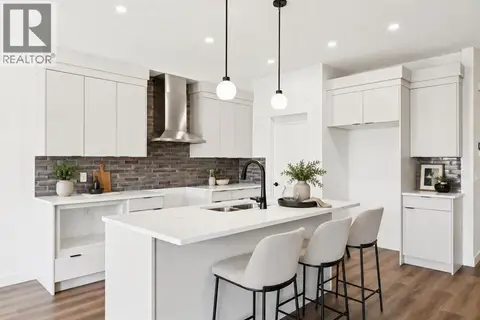 📷 39
$549,900
3 bd3 ba4 pk1794 ft²
89 Heritage Park
Heritage Hills, Cochrane
Basement suiteMultiplex
Duplex · MLS® A2328117 · MaxWell Central
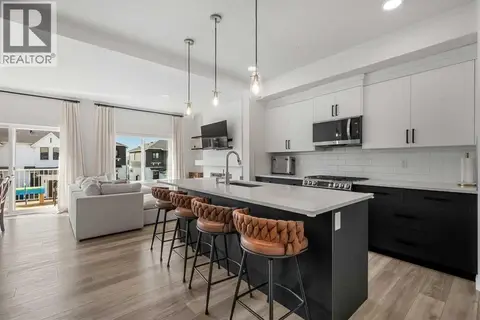 📷 47
$549,900
3 bd3 ba4 pk1500 ft²
256 Heritage Heights
Heritage Hills, Cochrane
Multiplex
Duplex · MLS® A2338398 · Real Broker
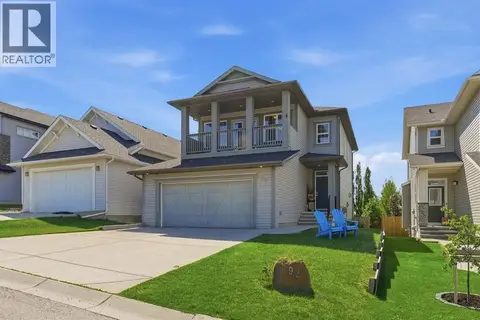 📷 36
$629,900
2+2 bd4 ba4 pk1834 ft²
93 Heritage Hill
Heritage Hills, Cochrane
Detached · MLS® A2350672 · REMAX Innovations