88 Devonshire DR
Hillshire, Sherwood Park, AB, T8B0G7
Listed by Bode
$584,800
- 4 bedrooms
- 4 bathrooms
- 2 parking
- 1978 sq ft
Listed 127 days ago · MLS® E4493885
About this home
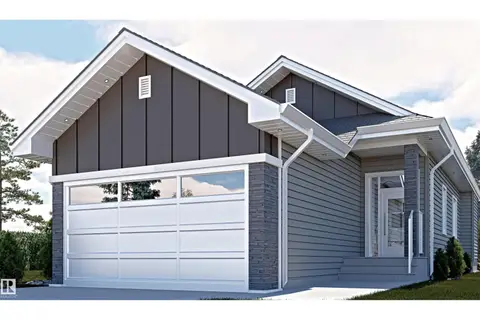
Welcome to the Family 3-Storey by Cantiro Homes, thoughtfully designed for those balancing busy work lives with family living. This home offers three fully finished above-ground levels of functional space, along with a double-car rear-attached garage, fencing, and landscaping for a low-maintenance lifestyle. The ground floor includes a private bedroom and full bathroom, ideal for guests or extra space. Large windows throughout all levels fill the home with natural light, while a glass wall on the main floor and an electric fireplace in the main living area add a modern, elevated feel. Upstairs, the primary bedroom features a generous walk-in closet and a spacious 5-piece ensuite, creating a true retreat. The Birch Interior Style Package completes the home with quartz countertops throughout, high-end faucets, and refined lighting, delivering a calm and cohesive design aesthetic. *Photos are representative. (id:66966)
Details
- Type
- Detached
- Size
- 1978 sq ft
- Basement
- None
- Garage
- Garage
- Neighbourhood
- Hillshire
- Municipality
- Sherwood Park
Interior
- Fireplace
- Electric
- Appliances
- Washer, Refrigerator, Dishwasher, Stove, Dryer, Hood Fan, Garage door opener remote(s)
Heating, cooling and services
- Heating
- Forced air
Building and exterior
- Year built
- 2026
Parking
- Total parking
- 2
- Driveway and parking
- Attached Garage
Rooms
| Room | Level | Size | Features |
|---|---|---|---|
| Living room | Main level | 4.01 × 4.17 m (13'2" × 13'8") | |
| Dining room | Main level | 2.74 × 3.12 m (9' × 10'3") | |
| Kitchen | Main level | 3.3.68 | |
| Primary Bedroom | Upper Level | 3.51 × 3.68 m (11'6" × 12'1") | |
| Bedroom 2 | Upper Level | 2.57 × 3.48 m (8'5" × 11'5") | |
| Bedroom 3 | Upper Level | 2.46 × 3.33 m (8'1" × 10'11") | |
| Bedroom 4 | Lower level | 2.92 × 2.92 m (9'7" × 9'7") |
Location
Location is approximate. See nearby homes on the map
Listed by Bode.

REALTOR®, REALTORS®, and the REALTOR® logo are certification marks that are owned by REALTOR® Canada Inc. and licensed exclusively to The Canadian Real Estate Association (CREA). These certification marks identify real estate professionals who are members of CREA and who must abide by CREA’s By-Laws, Rules, and the REALTOR® Code. The MLS® trademark and the MLS® logo are owned by CREA and identify the professional real estate services provided by members of CREA.
The information contained on this site is based in whole or in part on information that is provided by members of The Canadian Real Estate Association, who are responsible for its accuracy. CREA reproduces and distributes this information as a service for its members and assumes no responsibility for its accuracy.
Similar homes nearby
See more in Sherwood Park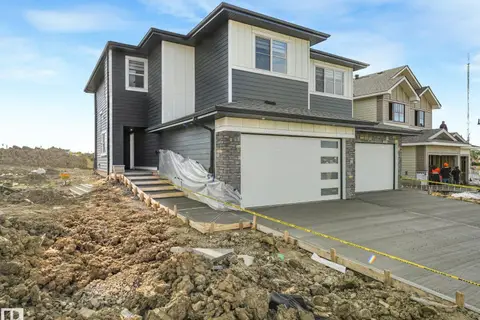 📷 35
$598,500
3 bd3 ba2079 ft²
102 Ravenshire Wynd
Hillshire, Sherwood Park
Multiplex
Duplex · MLS® E4508673 · Royal Lepage Arteam Realty
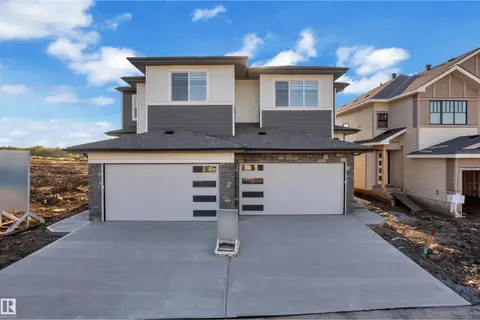 📷 51
$598,500
3 bd3 ba2079 ft²
14 Ravenshire Wynd
Hillshire, Sherwood Park
Multiplex
Duplex · MLS® E4509578 · Sterling Real Estate
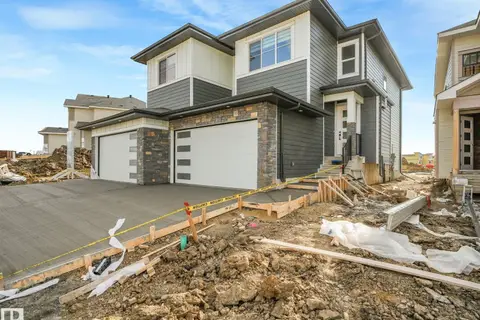 📷 34
$558,900
3 bd3 ba1858 ft²
82 Ravenshire Wynd
Hillshire, Sherwood Park
Multiplex
Duplex · MLS® E4511726 · Royal Lepage Arteam Realty
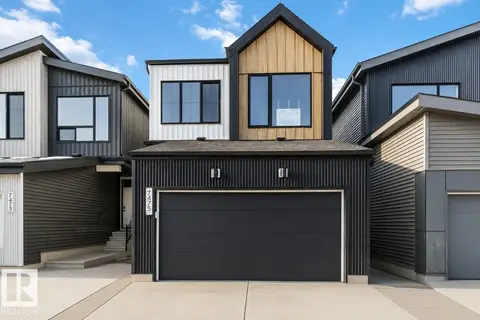 📷 17
$629,800
3 bd3 ba4 pk2012 ft²
37 Devonshire DR
Hillshire, Sherwood Park
Detached · MLS® E4503430 · Bode
 📷 18
$669,000
3 bd3 ba1133 ft²
5 Sterlingshire Manor
Hillshire, Sherwood Park
Detached · MLS® E4506349 · Sterling Real Estate
 📷 54
$585,000
4 bd3 ba1866 ft²
55 CATALINA DR
Clover Bar Ranch, Sherwood Park
Detached · MLS® E4510284 · Exp Realty
 📷 32
$589,900
4 bd2 ba1753 ft²
4020 GALLOWAY BA
Glen Allan, Sherwood Park
Detached · MLS® E4512593 · NOW Real Estate Group
 📷 26
$592,900
3 bd3 ba1771 ft²
82 Clydesdale Lane
Cambrian, Sherwood Park
Ravine lot
Detached · MLS® E4510879 · Royal Lepage Arteam Realty