37 Devonshire DR
Hillshire, Sherwood Park, AB, T8B1J1
Listed by Bode
$629,800
- 3 bedrooms
- 3 bathrooms
- 4 parking
- 2012 sq ft
Listed 70 days ago · MLS® E4503430
About this home
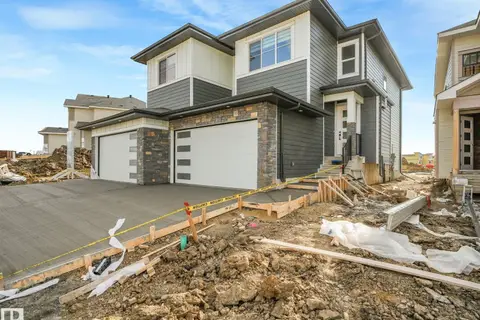
Discover the Entertain Impression 20 by Cantiro Homes, thoughtfully designed for modern family living and effortless entertaining. Featuring a separate side entry, this home offers added flexibility for future possibilities. At the heart of the home is a spacious central recreation room, perfect for gathering with family and friends. The oversized kitchen island and dedicated dining area make hosting easy, while stainless steel appliances, a built-in microwave, and an electric fireplace add style and convenience. A 9' basement with rough-ins for a potential future basement development provides even more opportunity. Finished with contemporary horizontal metal railing and carefully selected design details throughout. *Photos are for representation only; features and finishes may vary.* (id:66966)
Details
- Type
- Detached
- Size
- 2012 sq ft
- Basement
- Unfinished, Full
- Garage
- Garage
- Neighbourhood
- Hillshire
- Municipality
- Sherwood Park
Interior
- Fireplace
- Insert, Electric
- Appliances
- Washer, Refrigerator, Dishwasher, Dryer, Microwave, See remarks
Heating, cooling and services
- Heating
- Forced air
Building and exterior
- Year built
- 2026
Parking
- Total parking
- 4
- Driveway and parking
- Attached Garage
Rooms
| Room | Level | Size | Features |
|---|---|---|---|
| Living room | Main level | 3.04 × 5.18 m (10' × 17') | |
| Dining room | Main level | 2.74 × 4.75 m (9' × 15'7") | |
| Kitchen | Main level | 2.74 × 4.44 m (9' × 14'7") | |
| Primary Bedroom | Upper Level | 3.3 × 4.83 m (10'10" × 15'10") | |
| Bedroom 2 | Upper Level | 2.79 × 3.38 m (9'2" × 11'1") | |
| Bedroom 3 | Upper Level | 2.74 × 3.25 m (9' × 10'8") |
Location
Location is approximate. See nearby homes on the map
Listed by Bode.

REALTOR®, REALTORS®, and the REALTOR® logo are certification marks that are owned by REALTOR® Canada Inc. and licensed exclusively to The Canadian Real Estate Association (CREA). These certification marks identify real estate professionals who are members of CREA and who must abide by CREA’s By-Laws, Rules, and the REALTOR® Code. The MLS® trademark and the MLS® logo are owned by CREA and identify the professional real estate services provided by members of CREA.
The information contained on this site is based in whole or in part on information that is provided by members of The Canadian Real Estate Association, who are responsible for its accuracy. CREA reproduces and distributes this information as a service for its members and assumes no responsibility for its accuracy.
Similar homes nearby
See more in Sherwood Park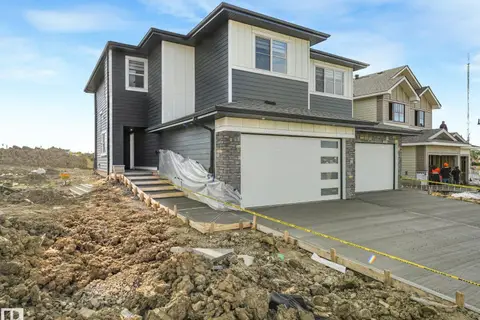 📷 35
$598,500
3 bd3 ba2079 ft²
102 Ravenshire Wynd
Hillshire, Sherwood Park
Multiplex
Duplex · MLS® E4508673 · Royal Lepage Arteam Realty
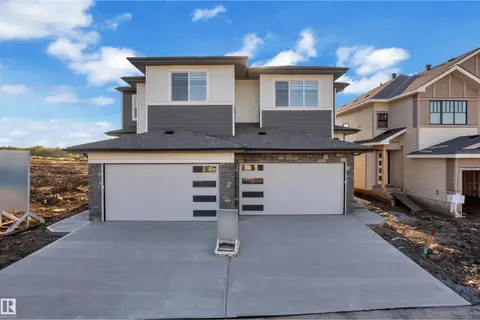 📷 51
$598,500
3 bd3 ba2079 ft²
14 Ravenshire Wynd
Hillshire, Sherwood Park
Multiplex
Duplex · MLS® E4509578 · Sterling Real Estate
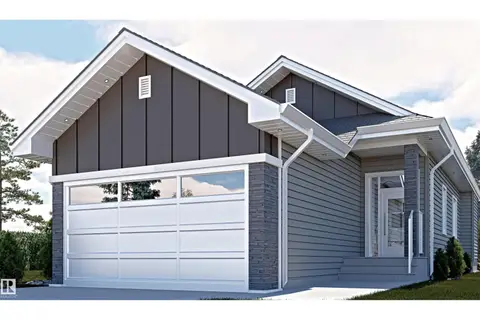 📷 18
$669,000
3 bd3 ba1133 ft²
5 Sterlingshire Manor
Hillshire, Sherwood Park
Detached · MLS® E4506349 · Sterling Real Estate
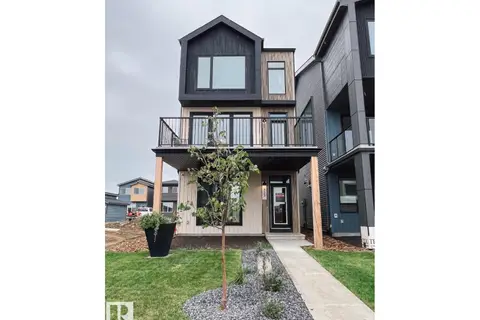 📷 28
$584,800
4 bd4 ba2 pk1978 ft²
88 Devonshire DR
Hillshire, Sherwood Park
Detached · MLS® E4493885 · Bode
 📷 34
$558,900
3 bd3 ba1858 ft²
82 Ravenshire Wynd
Hillshire, Sherwood Park
Multiplex
Duplex · MLS® E4511726 · Royal Lepage Arteam Realty
 📷 65
$628,900
4 bd3 ba4 pk1271 ft²
269 RIDGEBROOK RD
The Ridge (Sherwood Park), Sherwood Park
Detached · MLS® E4509550 · MaxWell Devonshire Realty
 📷 60
$624,707
4 bd3 ba1333 ft²
79 CHATWIN RD
Lakeland Ridge, Sherwood Park
Detached · MLS® E4512113 · RE/MAX Elite
 📷 20
$639,000
2 bd3 ba1302 ft²
472 Foxtail CO
Foxboro, Sherwood Park
Detached · MLS® E4503227 · ComFree