879 Bd des Acadiens
Bertrand, NB, E1W1H5
Listed by PG Direct Realty Ltd.
$249,900
- 3 bedrooms
- 2 bathrooms
- 1129 sq ft
Listed 103 days ago · MLS® NB143813
About this home
When Viewing This Property On Realtor.ca Please Click On The Multimedia or Virtual Tour Link For More Property Info. Welcome to this warm and meticulously maintained 1½-storey home, ideally located in a quiet, family-friendly neighbourhood less than 1 km from the City of Caraquet. Situated on a spacious lot, this property offers the perfect blend of peaceful country living and everyday convenience. The main floor features a welcoming entry, functional kitchen, bright living room, primary bedroom, laundry room, and two full bathrooms. Upstairs offers two additional bedrooms, ideal for children, guests, or a home office. The unfinished basement provides excellent storage and includes a wood stove for supplemental heating. Year-round comfort is ensured with a heat pump, Convectair heaters, electric baseboards, and a generator hookup. Outside, enjoy a detached double garage with attached storage shed, a beautifully landscaped yard, and a dedicated fire pit area perfect for relaxing or entertaining. Numerous updates include new shingles (2021), new siding (2026), updated flooring (2025), most PVC windows (2023-2026), new bathroom vanity and toilet (2026), front porch (2026), and major renovations completed in 2003. Just a short walk to Colibri Campground, the cycling trail, and minutes from all Caraquet amenities, this move-in-ready home is an outstanding opportunity. (id:66966)
Details
- Type
- Detached
- Style
- Contemporary
- Size
- 1129 sq ft
- Basement
- Crawl space
- Garage
- Garage
- Property tax
- $1,928
- Municipality
- Bertrand
Interior
- Bedrooms
- 3 above ground
- Fireplace
- No
- Flooring
- Hardwood, Laminate, Ceramic
Heating, cooling and services
- Heating
- Heat Pump, Baseboard heaters, Electric
- Air conditioning
- Heat Pump, Air Conditioned
- Water and sewer
- Septic System
Building and exterior
- Style
- Contemporary
- Foundation
- Block, Concrete
- Outdoor
- Vinyl
Parking
- Driveway and parking
- Detached Garage, Garage
Rooms
| Room | Level | Size | Features |
|---|---|---|---|
| 2pc Bathroom | Second level | 3'11'' x 3'2'' | |
| Bedroom | Second level | 12'3'' x 9'8'' | |
| Bedroom | Second level | 12'2'' x 13'2'' | |
| Laundry room | Main level | 7'11'' x 6'3'' | |
| 4pc Bathroom | Main level | 7'6'' x 9'0'' | |
| Bedroom | Main level | 12'5'' x 10'9'' | |
| Living room | Main level | 10'1'' x 20'6'' | |
| Dining room | Main level | 4'10'' x 10'6'' | |
| Kitchen | Main level | 9'11'' x 9'6'' | |
| Other | Main level | 16'10'' x 7'8'' |
Location
Location is approximate. See nearby homes on the map
Listed by PG Direct Realty Ltd..

REALTOR®, REALTORS®, and the REALTOR® logo are certification marks that are owned by REALTOR® Canada Inc. and licensed exclusively to The Canadian Real Estate Association (CREA). These certification marks identify real estate professionals who are members of CREA and who must abide by CREA’s By-Laws, Rules, and the REALTOR® Code. The MLS® trademark and the MLS® logo are owned by CREA and identify the professional real estate services provided by members of CREA.
The information contained on this site is based in whole or in part on information that is provided by members of The Canadian Real Estate Association, who are responsible for its accuracy. CREA reproduces and distributes this information as a service for its members and assumes no responsibility for its accuracy.
Similar homes nearby
See more in Bertrand 📷 46
$249,900
2+1 bd1 ba1300 ft²
431 Boulevard des Acadiens
Bertrand
Detached · MLS® NB142800 · RE/MAX Professionals
 📷 13
$239,900
2 bd2 ba1465 ft²
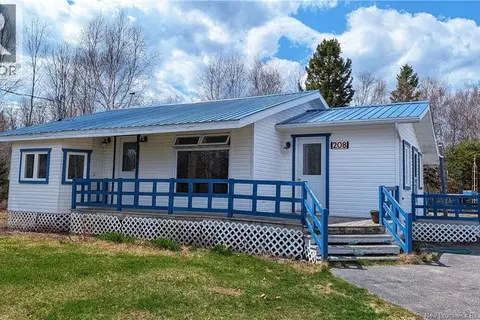
208 Bd des Acadiens
Bertrand
Detached · MLS® NB139800 · PG Direct Realty Ltd.