431 Boulevard des Acadiens
Bertrand, NB, E1W1G1
Listed by RE/MAX Professionals
$249,900
- 2+1 bedrooms
- 1 bathrooms
- 1300 sq ft
Listed 117 days ago · MLS® NB142800
About this home
Charming three-bedroom property located in a peaceful area, surrounded by mature trees offering privacy and tranquility. From the moment you arrive, youll appreciate its well-kept appearance, metal roof, and nicely landscaped yard. The main floor offers a bright, open, and welcoming living area featuring a functional kitchen with plenty of cabinets, a dining area, and a spacious living room with large windows letting in plenty of natural light. There are also two generously sized bedrooms and a full bathroom. The wood and laminate floors add warmth and elegance throughout. The basement offers excellent potential for customization. One bedroom is already completed, while the rest of the space is ready to be finished according to your needs, whether its for additional bedrooms, a family room, an office, or a workshop. Youll also find an electric furnace, a wood stove providing cozy supplementary heating, as well as an outdoor exit that makes access to the yard easy. A garage is also included. This well-maintained property is ideal for a family, a couple, or anyone looking for comfort, peace, and layout possibilities. A great opportunity not to be missed! (id:66966)
Details
- Type
- Detached
- Style
- Raised bungalow
- Size
- 1300 sq ft
- Basement
- Partially finished, Full, Walk out
- Garage
- Garage
- Property tax
- $2,182
- Municipality
- Bertrand
Interior
- Bedrooms
- 2 above ground + 1 below
- Fireplace
- No
- Flooring
- Laminate, Wood
Heating, cooling and services
- Heating
- Heat Pump, Stove, Electric, Wood
- Air conditioning
- Heat Pump
- Water and sewer
- Septic System
Building and exterior
- Style
- Raised bungalow
- Foundation
- Concrete
- Outdoor
- Wood siding
Parking
- Driveway and parking
- Detached Garage
Rooms
| Room | Level | Size | Features |
|---|---|---|---|
| Bedroom | Basement | 15'0'' x 12'0'' | |
| Bedroom | Main level | 11'0'' x 9'0'' | |
| Bedroom | Main level | 13'0'' x 12'0'' | |
| Other | Main level | 3'0'' x 18'0'' | |
| Bath (# pieces 1-6) | Main level | 8'0'' x 9'0'' | |
| Dining room | Main level | 10'0'' x 8'0'' | |
| Kitchen | Main level | 12'0'' x 7'0'' | |
| Living room | Main level | 18'0'' x 13'0'' |
Location
Location is approximate. See nearby homes on the map
Listed by RE/MAX Professionals.

REALTOR®, REALTORS®, and the REALTOR® logo are certification marks that are owned by REALTOR® Canada Inc. and licensed exclusively to The Canadian Real Estate Association (CREA). These certification marks identify real estate professionals who are members of CREA and who must abide by CREA’s By-Laws, Rules, and the REALTOR® Code. The MLS® trademark and the MLS® logo are owned by CREA and identify the professional real estate services provided by members of CREA.
The information contained on this site is based in whole or in part on information that is provided by members of The Canadian Real Estate Association, who are responsible for its accuracy. CREA reproduces and distributes this information as a service for its members and assumes no responsibility for its accuracy.
Similar homes nearby
See more in Bertrand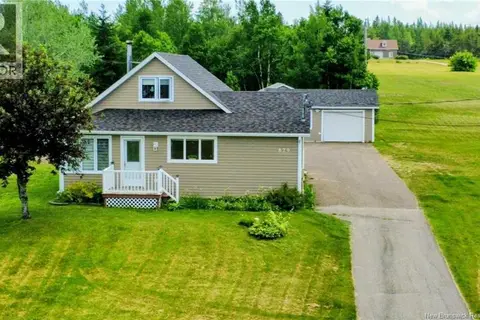 📷 13
$249,900
3 bd2 ba1129 ft²
879 Bd des Acadiens
Bertrand
Detached · MLS® NB143813 · PG Direct Realty Ltd.
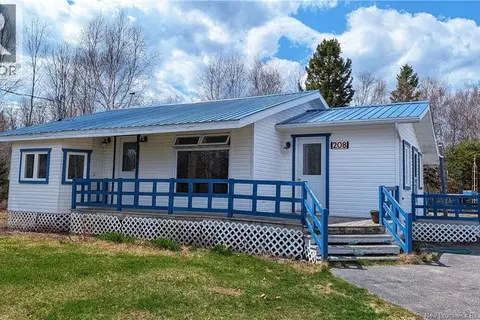 📷 13
$239,900
2 bd2 ba1465 ft²
208 Bd des Acadiens
Bertrand
Detached · MLS® NB139800 · PG Direct Realty Ltd.