879 Aberdeen Dr
Parksville, Parksville, BC, V9P2L9
Listed by Royal LePage Island Living (QU)
$898,000
- 3 bedrooms
- 2 bathrooms
- 4 parking
- 1756 sq ft
Listed 107 days ago · MLS® 1041702
About this home
Immaculate Rancher with Private Outdoor Oasis! Beautifully maintained 3-bedroom, 2-bathroom rancher offering 1,756 sq. ft. of thoughtfully designed one-level living on a spacious, private lot. From the moment you arrive, you'll appreciate the outstanding curb appeal, oversized driveway, and welcoming front entrance. Inside, the home features a bright, functional layout with spacious principal rooms, including a formal living and dining room, plus a comfortable family room that flows seamlessly from the updated kitchen. The kitchen offers abundant cabinetry, a large peninsula with seating, stainless steel appliances, a gas range, pantry, and overlooks the beautifully landscaped backyard—perfect for everyday living and entertaining. The generous primary suite is complete with a walk-in closet and private ensuite, while two additional bedrooms provide flexibility for family, guests, or a home office. A large laundry room with extra storage adds everyday convenience. Step outside to your own private retreat featuring a covered patio, expansive sun-filled entertaining area, detached garden shed, and mature cedar hedging creating exceptional privacy. Beautiful landscaping, colorful gardens, and multiple outdoor seating areas make this backyard a true extension of the home. Additional highlights include an oversized double garage with covered side parking, updated finishes, gas fireplace, and an ideal location on a quiet street close to parks, shopping, schools, and all amenities. This move-in-ready rancher combines comfort, privacy, and exceptional pride of ownership in one outstanding package. (id:66966)
Details
- Type
- Detached
- Size
- 1756 sq ft
- Garage
- Garage
- Property tax
- $4,952
- Neighbourhood
- Parksville
- Municipality
- Parksville
Interior
- Fireplace
- Yes
Heating, cooling and services
- Heating
- Baseboard heaters, Electric
Building and exterior
- Year built
- 1991
Parking
- Total parking
- 4
- Driveway and parking
- Garage
Rooms
| Room | Level | Size | Features |
|---|---|---|---|
| Bathroom | Main level | 3-Piece | |
| Laundry room | Main level | 9'0 x 18'9 | |
| Bedroom | Main level | 12'1 x 9'10 | |
| Bedroom | Main level | 13'6 x 9'10 | |
| Ensuite | Main level | 4-Piece | |
| Primary Bedroom | Main level | 14'0 x 13'6 | |
| Family room | Main level | 11'8 x 18'0 | |
| Kitchen | Main level | 11'8 x 13'0 | |
| Living room | Main level | 15'0 x 13'3 | |
| Dining room | Main level | 13'5 x 11'3 |
Location
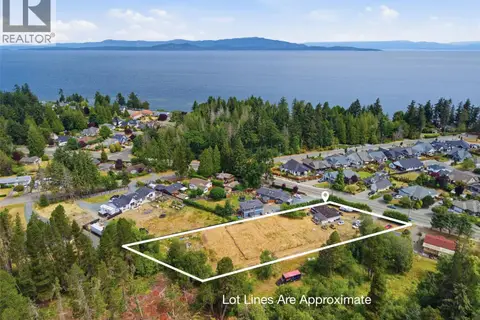
Location is approximate. See nearby homes on the map
Listed by Royal LePage Island Living (QU).

REALTOR®, REALTORS®, and the REALTOR® logo are certification marks that are owned by REALTOR® Canada Inc. and licensed exclusively to The Canadian Real Estate Association (CREA). These certification marks identify real estate professionals who are members of CREA and who must abide by CREA’s By-Laws, Rules, and the REALTOR® Code. The MLS® trademark and the MLS® logo are owned by CREA and identify the professional real estate services provided by members of CREA.
The information contained on this site is based in whole or in part on information that is provided by members of The Canadian Real Estate Association, who are responsible for its accuracy. CREA reproduces and distributes this information as a service for its members and assumes no responsibility for its accuracy.
Similar homes nearby
See more in Parksville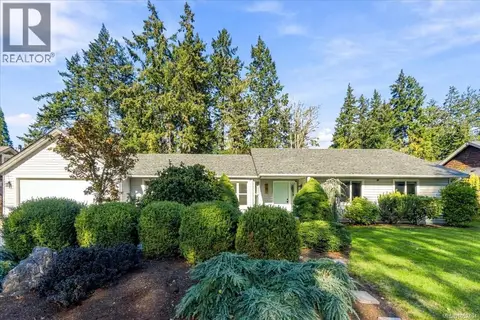 📷 61
$899,000
3 bd2 ba4 pk1676 ft²
781 Sanderson Rd
Parksville, Parksville
Detached · MLS® 1052404 · REMAX Professionals (NA)
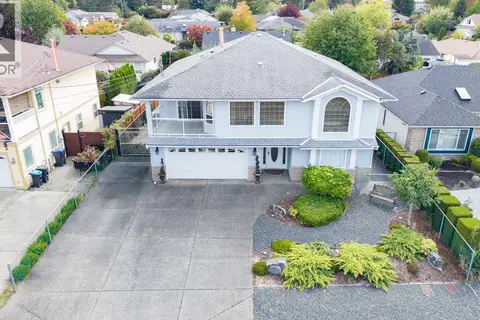 📷 33
$889,900
3 bd3 ba4 pk2750 ft²
846 Wright Rd
Parksville, Parksville
Detached · MLS® 1048196 · 460 Realty Inc. (NA)
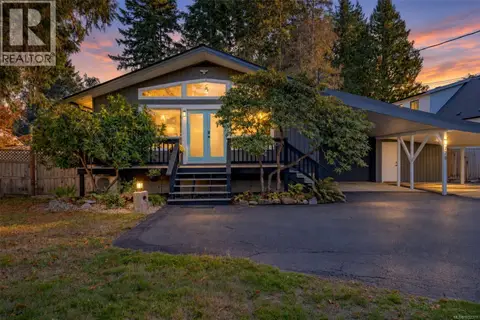 📷 49
$920,000
3 bd2 ba6 pk1074 ft²
778 Shorewood Dr
Parksville, Parksville
Detached · MLS® 1052371 · eXp Realty (NA)
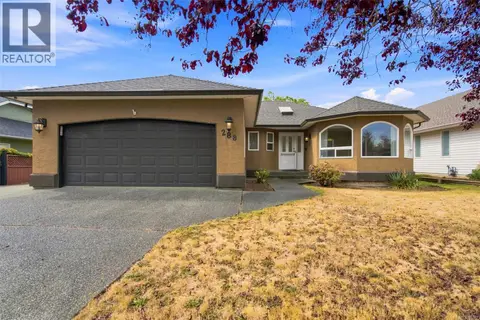 📷 46
$849,000
3 bd2 ba3 pk1563 ft²
288 Lodgepole Dr
Parksville, Parksville
Detached · MLS® 1048197 · Coldwell Banker Oceanside Real Estate
 📷 24
$948,000
2 bd2 ba4 pk1334 ft²
617 Temple St
Parksville, Parksville
Waterfront
Detached · MLS® 1042871 · Royal LePage Island Living (PK)
 📷 93
$949,000
5 bd4 ba4 pk2739 ft²
611 Pioneer Cres
Parksville, Parksville
Detached · MLS® 1049080 · Royal LePage Island Living (PK)
 📷 49
$949,900
2 bd2 ba3 pk1620 ft²
575 Panorama Pl
Parksville, Parksville
Detached · MLS® 1049590 · Royal LePage Island Living (PK)
 📷 53
$844,000
5 bd3 ba4 pk1919 ft²
672 Foster Dr
Parksville, Parksville
Detached · MLS® 1049359 · Royal LePage Island Living (QU)