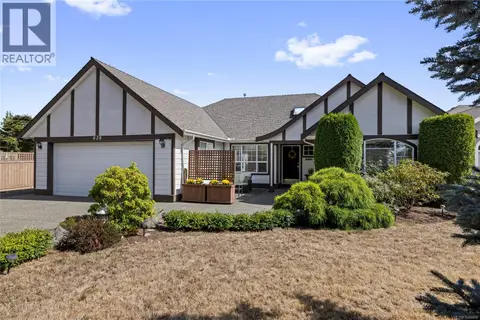
575 Panorama Pl
Parksville, Parksville, BC, V9P1A4
Listed by Royal LePage Island Living (PK)
$949,900
- 2 bedrooms
- 2 bathrooms
- 3 parking
- 1620 sq ft
Listed 36 days ago · MLS® 1049590
About this home
Meticulously maintained, custom-built 2 bed, 2 bath home in a fabulous location on a quiet street. Engineered hardwood flows through the formal living and dining areas and into the bright, updated kitchen featuring quartz countertops. An abundance of windows fills the home with natural light, while the family room off the kitchen offers a cozy electric fireplace. French doors open to a private, beautifully landscaped backyard with mature trees and shrubs, a patio with an awning; and a heated workshop. The spacious primary bedroom includes a walk-in closet and ensuite with walk-in shower. A new heat pump system and thermostat were added in 2023. Bonus designated gravel RV/boat parking allows you to back in and close the gate. This property is walking distance to the Doehle stairs where you can take in beautiful ocean views and enjoy the breathtaking morning summer sunrises. A special location offering peace and privacy, with the ocean and amenities just moments away. (id:66966)
Details
- Type
- Detached
- Size
- 1620 sq ft
- Garage
- Garage
- Property tax
- $6,011
- Neighbourhood
- Parksville
- Municipality
- Parksville
Interior
- Fireplace
- Yes
- Appliances
- Washer, Refrigerator, Range - Electric, Dishwasher, Dryer, Microwave
Heating, cooling and services
- Heating
- Heat Pump, Forced air
- Air conditioning
- Air Conditioned
Building and exterior
- Year built
- 2001
Parking
- Total parking
- 3
- Driveway and parking
- Garage
Rooms
| Room | Level | Size | Features |
|---|---|---|---|
| Other | Main level | 17'2 x 4'2 | |
| Other | Main level | 3'3 x 13'7 | |
| Family room | Main level | 22'9 x 8'11 | |
| Dining room | Main level | 9'4 x 12'2 | |
| Kitchen | Main level | 12'5 x 12'2 | |
| Laundry room | Main level | 5'8 x 9'2 | |
| Bathroom | Main level | 5'7 x 9'2 | |
| Bedroom | Main level | 11'6 x 12'5 | |
| Ensuite | Main level | 9'4 x 6'5 | |
| Primary Bedroom | Main level | 18'7 x 11'6 | |
| Dining room | Main level | 9'6 x 12'6 | |
| Living room | Main level | 15'8 x 12'6 | |
| Entrance | Main level | 6'6 x 5'8 |
Location
Location is approximate. See nearby homes on the map
Listed by Royal LePage Island Living (PK).

REALTOR®, REALTORS®, and the REALTOR® logo are certification marks that are owned by REALTOR® Canada Inc. and licensed exclusively to The Canadian Real Estate Association (CREA). These certification marks identify real estate professionals who are members of CREA and who must abide by CREA’s By-Laws, Rules, and the REALTOR® Code. The MLS® trademark and the MLS® logo are owned by CREA and identify the professional real estate services provided by members of CREA.
The information contained on this site is based in whole or in part on information that is provided by members of The Canadian Real Estate Association, who are responsible for its accuracy. CREA reproduces and distributes this information as a service for its members and assumes no responsibility for its accuracy.
Similar homes nearby
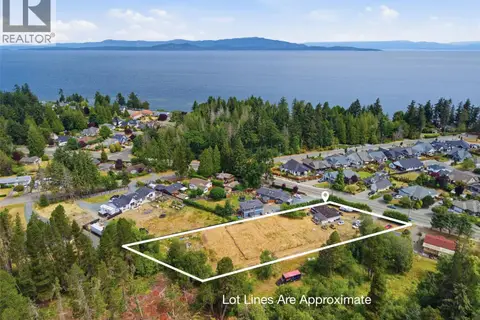
See more in Parksville 📷 93
$949,000
5 bd4 ba4 pk2739 ft²
611 Pioneer Cres
Parksville, Parksville
Detached · MLS® 1049080 · Royal LePage Island Living (PK)
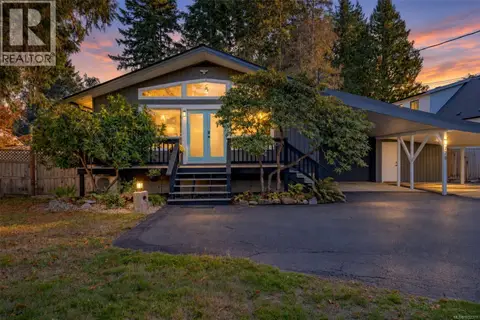
 📷 24
$948,000
2 bd2 ba4 pk1334 ft²
617 Temple St
Parksville, Parksville
Waterfront
Detached · MLS® 1042871 · Royal LePage Island Living (PK)
 📷 49
$920,000
3 bd2 ba6 pk1074 ft²
778 Shorewood Dr
Parksville, Parksville
Detached · MLS® 1052371 · eXp Realty (NA)
 📷 43
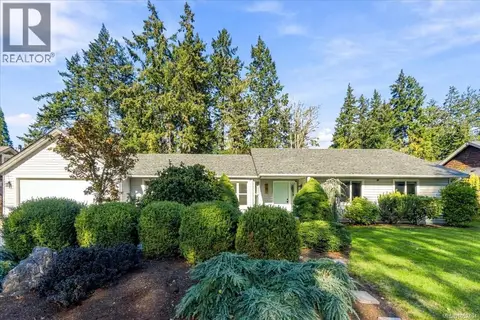
$985,000
4 bd3 ba4 pk1928 ft²
375 Temple St
Parksville, Parksville
Detached · MLS® 1049373 · Royal LePage Island Living (QU)
 📷 61
$899,000
3 bd2 ba4 pk1676 ft²
781 Sanderson Rd
Parksville, Parksville
Detached · MLS® 1052404 · REMAX Professionals (NA)
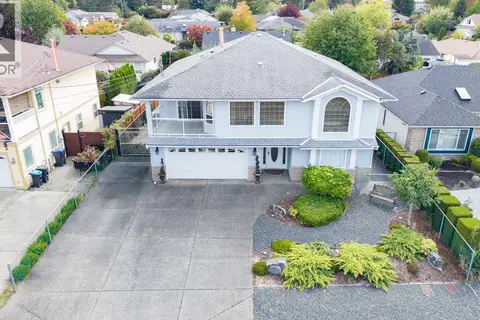
 📷 62
$898,000
3 bd2 ba4 pk1756 ft²
879 Aberdeen Dr
Parksville, Parksville
Detached · MLS® 1041702 · Royal LePage Island Living (QU)
 📷 33
$889,900
3 bd3 ba4 pk2750 ft²
846 Wright Rd
Parksville, Parksville
Detached · MLS® 1048196 · 460 Realty Inc. (NA)
 📷 40
$1,050,000
3 bd2 ba4 pk1930 ft²
828 Sunray Rd
Parksville, Parksville
Detached · MLS® 1048408 · Royal LePage Island Living (PK)