875 University Drive Unit# 207
Sahali, Kamloops, BC, V2C0J8
Listed by Brendan Shaw Real Estate Ltd.
$558,800
- 2 bedrooms
- 2 bathrooms
- 1 parking
- 889 sq ft
Listed 182 days ago · MLS® 10384510
About this home
Spacious 2 bedroom 2 bathroom corner unit, partially facing green space and situated on Campus at TRU! Delightful South exposure means great light in this modern, bright and well cared for residence. This quality built, turn key investment is ideal for students, faculty, or anyone wanting to live steps from the Sahali Centre Shopping area, transit and dining. The primary bedroom features a large walk-through closet with built in shelving organizers leading to a private ensuite with a walk in shower. Plenty of space to spread out with a comfortable living room, good sized dining area, 4 pc bath, and a corner deck. Check out the serene view from the second bedroom with the trees in behind the building. Secure underground parking, plus a good sized in suite laundry room with bonus storage space. Pets allowed as per City of Kamloops Bylaws. (id:66966)
Details
- Type
- Apartment
- Style
- Other
- Size
- 889 sq ft
- Property tax
- $3,134
- Maintenance fee
- $435/month
- Neighbourhood
- Sahali
- Municipality
- Kamloops
Interior
- Fireplace
- No
Heating, cooling and services
- Heating
- Heat Pump, Electric
- Air conditioning
- Heat Pump
- Water and sewer
- Municipal sewage system
Building and exterior
- Year built
- 2021
Parking
- Total parking
- 1
- Driveway and parking
- Underground, Parkade
Rooms
| Room | Level | Size | Features |
|---|---|---|---|
| 3pc Ensuite bath | Main level | ||
| Laundry room | Main level | 3'4'' x 8'3'' | |
| Foyer | Main level | 5'11'' x 8'8'' | |
| Dining room | Main level | 5'4'' x 10'1'' | |
| Living room | Main level | 10'5'' x 11'4'' | |
| 4pc Bathroom | Main level | ||
| Bedroom | Main level | 9'0'' x 11'9'' | |
| Primary Bedroom | Main level | 10'2'' x 10'3'' | |
| Kitchen | Main level | 8'8'' x 12'6'' |
Location
Location is approximate. See nearby homes on the map
Listed by Brendan Shaw Real Estate Ltd..

REALTOR®, REALTORS®, and the REALTOR® logo are certification marks that are owned by REALTOR® Canada Inc. and licensed exclusively to The Canadian Real Estate Association (CREA). These certification marks identify real estate professionals who are members of CREA and who must abide by CREA’s By-Laws, Rules, and the REALTOR® Code. The MLS® trademark and the MLS® logo are owned by CREA and identify the professional real estate services provided by members of CREA.
The information contained on this site is based in whole or in part on information that is provided by members of The Canadian Real Estate Association, who are responsible for its accuracy. CREA reproduces and distributes this information as a service for its members and assumes no responsibility for its accuracy.
Similar homes nearby
See more in Kamloops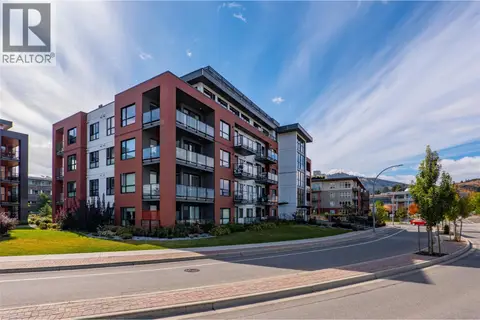 📷 45
$549,500
2 bd2 ba904 ft²
875 UNIVERSITY Drive Unit# 203
Sahali, Kamloops
Apartment · MLS® 10402090 · REMAX Kamloops
 📷 3
$574,900
34 BESTWICK Drive
Sahali, Kamloops
Vacant Land · MLS® 10388748 · REMAX Kamloops
 📷 58
$529,900
3 bd2 ba1550 ft²
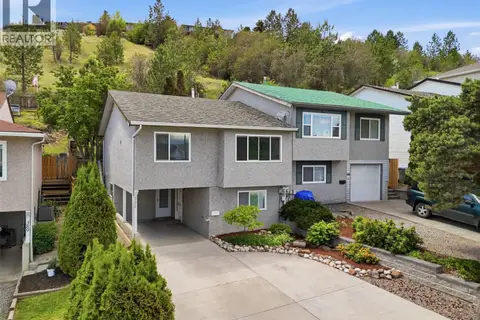
393 WADDINGTON Drive
Sahali, Kamloops
Multiplex
Duplex · MLS® 10400491 · Royal LePage Westwin Realty
 📷 38
$609,900
3 bd2 ba3 pk1512 ft²
575 GLENEAGLES Drive
Sahali, Kamloops
Detached · MLS® 10402540 · eXp Realty (Kamloops)
 📷 28
$500,000
4 bd2 ba3 pk1488 ft²
333 WADDINGTON Drive
Sahali, Kamloops
Multiplex
Duplex · MLS® 10393023 · REMAX Kamloops
 📷 70
$559,900
2 bd2 ba924 ft²
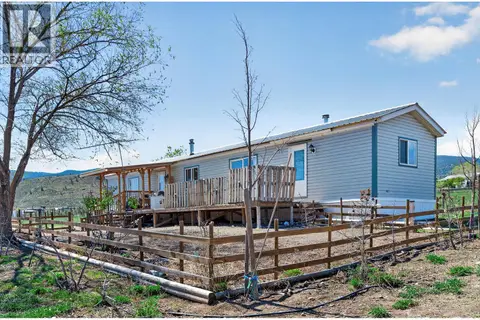
5880 GARDI Road
Cherry Creek/Savona, Kamloops
Mobile/Trailer · MLS® 10377181 · REMAX Kamloops
 📷 26
$559,900
4 bd2 ba2376 ft²
2590 Tranquille Road
Brocklehurst, Kamloops
Detached · MLS® 10391996 · Stonehaus Realty Corp
 📷 81
$559,900
3 bd3 ba4 pk2276 ft²
3052 WESTSYDE Road
Westsyde, Kamloops
Detached · MLS® 10397676 · REMAX Kamloops