5880 GARDI Road
Cherry Creek/Savona, Kamloops, BC, V1S2A1
Listed by REMAX Kamloops
$559,900
- 2 bedrooms
- 2 bathrooms
- 924 sq ft
Listed 229 days ago · MLS® 10377181
About this home
Court-ordered sale. Property is being sold as-is, where-is. The perfect 4.81 acre property for a relaxing rural lifestyle while still being close to local city amenities. Located in the Cherry Creek area, this property is fully fenced with outbuildings and a 14 x 67 mobile home featuring 2 bedrooms, 2 bathrooms, and an open-concept layout with a 4-piece ensuite. Great for animals, great for families, and offering plenty of space for a variety of uses. Enjoy picturesque country views just minutes from Tobiano and Kamloops Lake, approximately 15 minutes to Kamloops, and close to Costco Wholesale. Come take a look and bring your ideas! Schedule A to accompany all offers (id:66966)
Details
- Type
- Mobile/Trailer
- Size
- 924 sq ft
- Property tax
- $2,242
- Neighbourhood
- Cherry Creek/Savona
- Municipality
- Kamloops
Interior
- Fireplace
- No
Heating, cooling and services
- Heating
- See remarks
Building and exterior
- Year built
- 2003
- Roof
- Metal
Rooms
| Room | Level | Size | Features |
|---|---|---|---|
| 4pc Ensuite bath | Main level | ||
| 4pc Bathroom | Main level | ||
| Laundry room | Main level | 6' x 8' | |
| Bedroom | Main level | 9'2'' x 13'8'' | |
| Primary Bedroom | Main level | 13'8'' x 16'1'' | |
| Kitchen | Main level | 13'8'' x 13'11'' | |
| Living room | Main level | 13'8'' x 14' |
Location
Location is approximate. See nearby homes on the map
Listed by REMAX Kamloops.

REALTOR®, REALTORS®, and the REALTOR® logo are certification marks that are owned by REALTOR® Canada Inc. and licensed exclusively to The Canadian Real Estate Association (CREA). These certification marks identify real estate professionals who are members of CREA and who must abide by CREA’s By-Laws, Rules, and the REALTOR® Code. The MLS® trademark and the MLS® logo are owned by CREA and identify the professional real estate services provided by members of CREA.
The information contained on this site is based in whole or in part on information that is provided by members of The Canadian Real Estate Association, who are responsible for its accuracy. CREA reproduces and distributes this information as a service for its members and assumes no responsibility for its accuracy.
Similar homes nearby
See more in Kamloops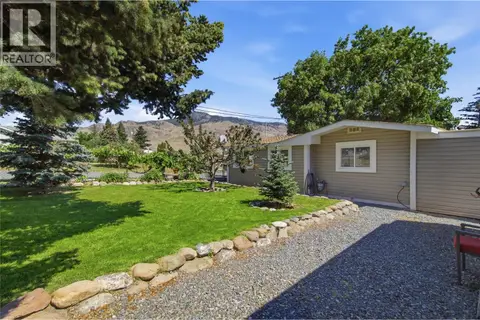 📷 43
$524,900
2 bd1 ba817 ft²
80 Vavasour Road
Cherry Creek/Savona, Kamloops
Detached · MLS® 10399043 · Brendan Shaw Real Estate Ltd.
 📷 16
$515,000
97 Tunkwa Lake Road
Cherry Creek/Savona, Kamloops
Vacant Land · MLS® 10395240 · REMAX Kamloops
 📷 41
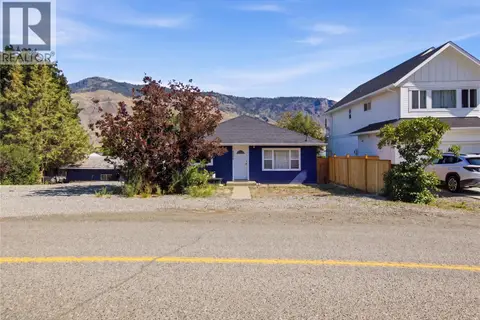
$499,900
6 bd2 ba2400 ft²
6507 Savona Access Road
Cherry Creek/Savona, Kamloops
Detached · MLS® 10391220 · Brendan Shaw Real Estate Ltd.
 📷 25
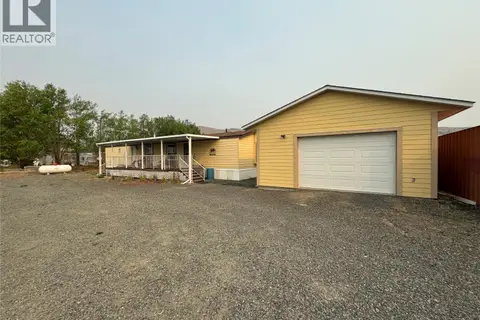
$499,900
2 bd2 ba2 pk990 ft²
6721 VALLEY Road
Cherry Creek/Savona, Kamloops
Mobile/Trailer · MLS® 10397745 · Royal LePage Kamloops Realty (Seymour St)
 📷 51
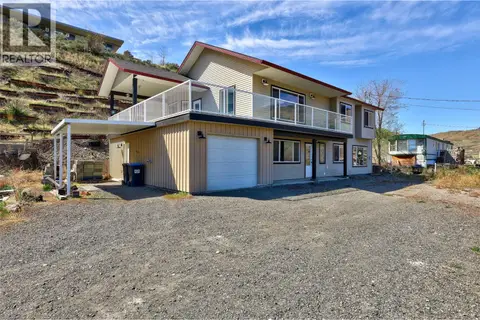
$639,900
5 bd3 ba2210 ft²
6216 SAVONA ACCESS Road
Cherry Creek/Savona, Kamloops
Detached · MLS® 10395452 · eXp Realty (Kamloops)
 📷 62
$650,000
3 bd1 ba2 pk1188 ft²
130 BALLOU Road
Cherry Creek/Savona, Kamloops
Detached · MLS® 10395373 · eXp Realty (Kamloops)
 📷 12
$450,000
6945 Deadman Vidette Road Lot# 9
Cherry Creek/Savona, Kamloops
Waterfront
Recreational · MLS® 10398451 · Stonehaus Realty Corp
 📷 26
$559,900
4 bd2 ba2376 ft²
2590 Tranquille Road
Brocklehurst, Kamloops
Detached · MLS® 10391996 · Stonehaus Realty Corp