87 Guzzwell Drive
St. John's, NL, A1A4M6
Listed by 3% Realty East Coast
$389,900
- 4 bedrooms
- 2 bathrooms
- 2250 sq ft
Listed 27 days ago · MLS® 1303454
About this home
Welcome to 87 Guzzwell Drive! Situated in a popular east end neighbourhood, this home holds so much potential, whether it's an investment property, or a family home with the benefit of a mortgage supplementing apartment below. The main floor features a spacious, open concept living room and dining room, with large windows allowing for plenty of natural light, while a mini-split provides year round comfort and efficiency. The kitchen offers plenty of cabinet space along with access to the rear deck. The remainder of the main floor is comprised of a large primary bedroom that could easily be divided into two bedrooms, a second nicely sized bedroom, and the main bathroom. Downstairs locates a versatile space for the main unit, whether it's a rec room or additional storage, along with the 2 bedroom basement apartment. The fenced backyard includes plenty of space for all your needs and features a storage shed and deck. Located in a family friendly neighbourhood near schools, shopping, and beautiful walking trails, you'll want to add this home to your must-see list! As per attached Seller's Direction, there will be no conveyance of offers prior to 10am on Wednesday, September 30th, with offers to remain open until 3pm the same day. (id:66966)
Details
- Type
- Apartment
- Style
- Bungalow
- Size
- 2250 sq ft
- Property tax
- $3,008 (2026)
- Municipality
- St. John's
Interior
- Fireplace
- No
- Appliances
- See remarks
- Flooring
- Mixed Flooring
Heating, cooling and services
- Heating
- Electric, Mini-Split
- Water and sewer
- Municipal sewage system
Building and exterior
- Style
- Bungalow
- Year built
- 1985
- Roof
- Asphalt shingle
- Outdoor
- Vinyl siding
Rooms
| Room | Level | Size | Features |
|---|---|---|---|
| Bath (# pieces 1-6) | Basement | 9.7x5.6 | |
| Not known | Basement | 9.3x8.0 | |
| Not known | Basement | 11.1x13.10 | |
| Not known | Basement | 8.9x10.7 | |
| Not known | Basement | 13.0x14.1 | |
| Recreation room | Basement | 17.2x13.0 | |
| Porch | Main level | 4.0x8.5 | |
| Bath (# pieces 1-6) | Main level | 5.1x8.5 | |
| Bedroom | Main level | 14.8x10.1 | |
| Primary Bedroom | Main level | 11.5x18.8 | |
| Kitchen | Main level | 12.9x8.5 | |
| Dining room | Main level | 12.9x8.2 | |
| Living room | Main level | 12.9x14.5 | |
| Foyer | Main level | 6.0x2.6 |
Location
Location is approximate. See nearby homes on the map
Listed by 3% Realty East Coast.

REALTOR®, REALTORS®, and the REALTOR® logo are certification marks that are owned by REALTOR® Canada Inc. and licensed exclusively to The Canadian Real Estate Association (CREA). These certification marks identify real estate professionals who are members of CREA and who must abide by CREA’s By-Laws, Rules, and the REALTOR® Code. The MLS® trademark and the MLS® logo are owned by CREA and identify the professional real estate services provided by members of CREA.
The information contained on this site is based in whole or in part on information that is provided by members of The Canadian Real Estate Association, who are responsible for its accuracy. CREA reproduces and distributes this information as a service for its members and assumes no responsibility for its accuracy.
Similar homes nearby
See more in St. John's 📷 39
$389,900
3 bd3 ba1807 ft²
46 Henry Larsen Street
St. John's
Link · MLS® 1303252 · EXIT Realty Aspire
 📷 33
$389,900
2+2 bd3 ba2618 ft²
130.5 Old Petty Harbour Road
St. John's
Detached · MLS® 1303514 · eXp Realty
 📷 2
$389,000
75 Sugarloaf Road
St. John's
Vacant Land · MLS® 1299461 · Royal LePage Vision Realty
 📷 18
$389,000
3+1 bd3 ba1593 ft²
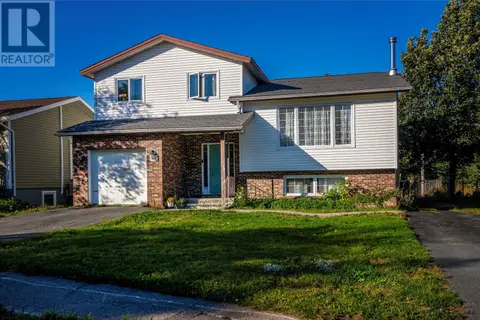
54 Cherrington Street
St. John's
Detached · MLS® 1303834 · Century 21 Seller's Choice Inc.
 📷 17
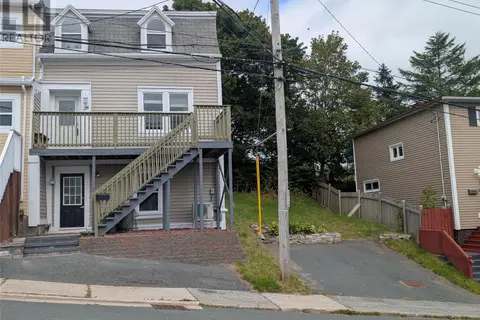
$389,000
3 bd2 ba480 ft²
28 Barter's Hill Place
St. John's
Link · MLS® 1304142 · HomeLife Experts Realty Inc.
 📷 35
$385,000
3 bd2 ba1845 ft²
59 Gower Street
St. John's
Link · MLS® 1296453 · HomeLife Experts Realty Inc.
 📷 28
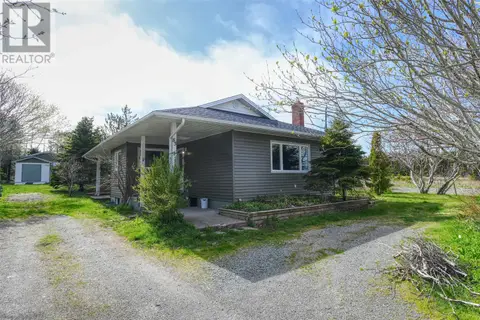
$384,900
2+1 bd1 ba2040 ft²
85 Airport Road
St. John's
Detached · MLS® 1302615 · eXp Realty
 📷 25
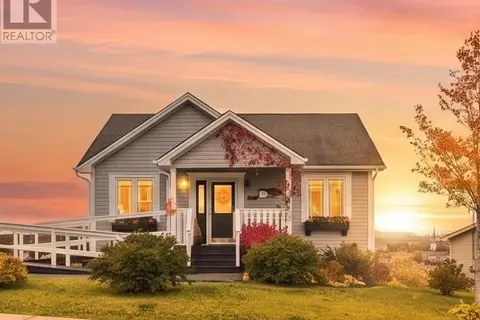
$395,000
4 bd2 ba1800 ft²
48 Cape Pine Street
St. John's
Apartment · MLS® 1304322 · RE/MAX Infinity Realty Inc. - Sheraton Hotel