54 Cherrington Street
St. John's, NL, A1E4x7
Listed by Century 21 Seller's Choice Inc.
$389,000
- 3+1 bedrooms
- 3 bathrooms
- 1593 sq ft
Listed 21 days ago · MLS® 1303834
About this home
Welcome to 54 Cherrington Street, ideally located in the sought-after Cowan Heights area of St. John’s. This spacious 4-bedroom, 3-bathroom home offers plenty of room for a growing family, featuring a formal living room, a comfortable family room with a propane fireplace that’s perfect for cozy winter nights, and a downstairs rec room that gives the kids their own space. The principal bedroom features its own ensuite with a stand-up shower, while the home also offers an 11’ x 20’ attached garage and plenty of storage throughout. Recent upgrades include a new roof in summer 2025, new water boiler, two mini-split heads installed in fall 2019, two upgraded bathrooms in 2023, new upstairs flooring in 2025, and fridge, stove, washer and dryer from 2020. Outside, the oversized lot features a fully fenced backyard with the fence completed in summer 2025, Govee exterior lighting installed in winter 2025, three storage sheds, and a large detached garage complete with a wood stove, offering excellent space for a workshop, hobbies, or additional storage. Ideally situated in the west end of St. John’s, you’ll be close to parks, shopping centres, schools, and all the amenities you could need. Call today to book your private viewing! (id:66966)
Details
- Type
- Detached
- Size
- 1593 sq ft
- Garage
- Garage
- Property tax
- $2,834
- Municipality
- St. John's
Interior
- Bedrooms
- 3 above ground + 1 below
- Fireplace
- Wood, Woodstove
- Flooring
- Hardwood, Laminate
Heating, cooling and services
- Heating
- Baseboard heaters, Electric, Propane, Wood
- Water and sewer
- Municipal sewage system
Building and exterior
- Year built
- 1981
- Roof
- Asphalt shingle
- Foundation
- Concrete
- Pool
- Above ground pool
- Outdoor
- Brick, Vinyl siding
Parking
- Driveway and parking
- Attached Garage
Rooms
| Room | Level | Size | Features |
|---|---|---|---|
| Storage | Lower level | 20x22 | |
| Bedroom | Basement | 12.11x10.8 | |
| Recreation room | Basement | 17x11 | |
| Bath (# pieces 1-6) | Third level | 4pc | |
| Bedroom | Third level | 10x10 | |
| Bedroom | Third level | 13.3x9 | |
| Ensuite | Third level | 4Pc | |
| Primary Bedroom | Third level | 15x14 | |
| Eat in kitchen | Second level | 11.2x9 | |
| Living room/Dining room | Second level | 22.3x17.9 | |
| Family room/Fireplace | Main level | 19.8x9 | |
| Bath (# pieces 1-6) | Main level | 2pc | |
| Porch | Main level | 9x10 |
Location
Location is approximate. See nearby homes on the map
Listed by Century 21 Seller's Choice Inc..

REALTOR®, REALTORS®, and the REALTOR® logo are certification marks that are owned by REALTOR® Canada Inc. and licensed exclusively to The Canadian Real Estate Association (CREA). These certification marks identify real estate professionals who are members of CREA and who must abide by CREA’s By-Laws, Rules, and the REALTOR® Code. The MLS® trademark and the MLS® logo are owned by CREA and identify the professional real estate services provided by members of CREA.
The information contained on this site is based in whole or in part on information that is provided by members of The Canadian Real Estate Association, who are responsible for its accuracy. CREA reproduces and distributes this information as a service for its members and assumes no responsibility for its accuracy.
Similar homes nearby
See more in St. John's 📷 2
$389,000
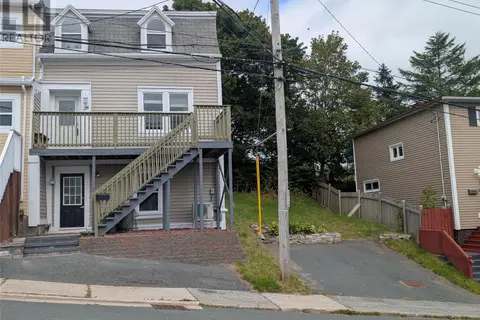
75 Sugarloaf Road
St. John's
Vacant Land · MLS® 1299461 · Royal LePage Vision Realty
 📷 17
$389,000
3 bd2 ba480 ft²
28 Barter's Hill Place
St. John's
Link · MLS® 1304142 · HomeLife Experts Realty Inc.
 📷 39
$389,900
3 bd3 ba1807 ft²
46 Henry Larsen Street
St. John's
Link · MLS® 1303252 · EXIT Realty Aspire
 📷 33
$389,900
2+2 bd3 ba2618 ft²
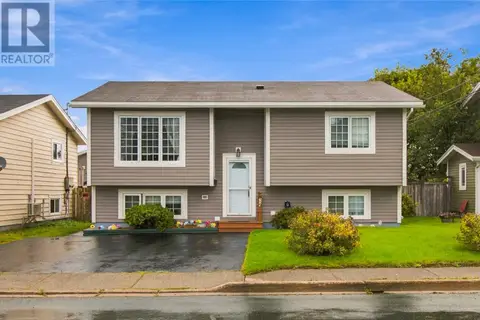
130.5 Old Petty Harbour Road
St. John's
Detached · MLS® 1303514 · eXp Realty
 📷 37
$389,900
4 bd2 ba2250 ft²
87 Guzzwell Drive
St. John's
Apartment · MLS® 1303454 · 3% Realty East Coast
 📷 35
$385,000
3 bd2 ba1845 ft²
59 Gower Street
St. John's
Link · MLS® 1296453 · HomeLife Experts Realty Inc.
 📷 28
$384,900
2+1 bd1 ba2040 ft²
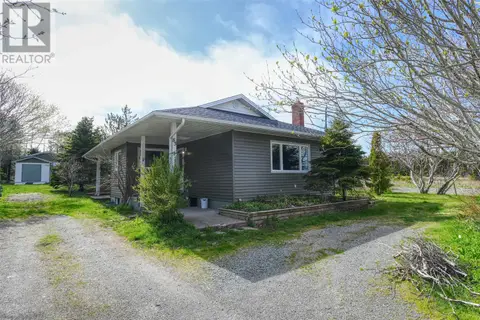
85 Airport Road
St. John's
Detached · MLS® 1302615 · eXp Realty
 📷 50
$384,500
3 bd3 ba2267 ft²
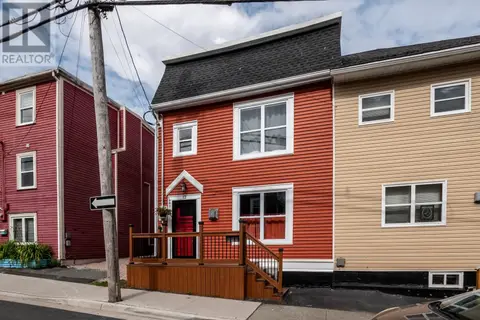
12-14 Mullock Street
St. John's
Link · MLS® 1303378 · RE/MAX Infinity Realty Inc. - Sheraton Hotel