87 COLBOURNE Street Unit# 2
Strathcona Central North, Hamilton, L8R2G6
Listed by RE/MAX Escarpment Realty Inc.
$1,850/mo
- 2 bedrooms
- 1 bathrooms
- 640 sq ft
Listed 97 days ago · MLS® 40848713
About this home
Exceptionally convenient location and a great neighbourhood pocket. This well-kept, 2-bedroom, second floor suite is located in a beautifully maintained triplex, just a few doors down from Bay Street and James Street North. Walk to West Harbour GO in approximately nine minutes, with Bayfront Park, the yacht and sailing clubs, shops, cafes, restaurants, and some of Hamilton's best neighbourhood amenities all close by. It's a genuinely walkable, bike-friendly, and transit-connected location, with easy GO access to Toronto and HSR routes at your door connecting to McMaster University, Mohawk College, and Hamilton Airport. The walk-up suite offers two full bedrooms, each with a closet, an eat-in kitchen, in-suite laundry, and a recently updated 4-piece bathroom. Brand new ductless AC/heater added for extra comfort and full climate control. Some furniture may also be available for added convenience. The shared building foyer includes individual shoe cubbies, bench seating, mailboxes for all three units, and a dedicated video doorbell and camera system for each suite. Pet-friendly. No use of the front or rear yard and no driveway parking. Street permit parking is typically available through the City of Hamilton. (id:66966)
Details
- Type
- Detached
- Size
- 640 sq ft
- Basement
- None
- Neighbourhood
- Strathcona Central North
- Municipality
- Hamilton
- Rent increase limit
- Depends on when the unit was first lived in: before Nov. 15, 2018 it’s covered by Ontario’s yearly limit (2.1% in 2026); after, there’s no cap.
Interior
- Bedrooms
- 2 above ground
- Fireplace
- No
- Appliances
- Washer, Refrigerator, Stove, Dryer, Hood Fan, Window Coverings
Heating, cooling and services
- Heating
- Forced air, Natural gas
- Air conditioning
- Central air conditioning
- Water and sewer
- Municipal sewage system
Building and exterior
- Year built
- 1870
- Outdoor
- Brick
Rooms
| Room | Level | Size | Features |
|---|---|---|---|
| Foyer | Second level | 7'5'' x 7'10'' | |
| Kitchen | Second level | 10'6'' x 10'5'' | |
| 4pc Bathroom | Second level | 7'4'' x 6'1'' | |
| Living room | Second level | 13'8'' x 13'1'' | |
| Bedroom | Second level | 13'7'' x 8'10'' | |
| Bedroom | Second level | 10'7'' x 11'1'' |
Location
Location is approximate. See nearby homes on the map
Listed by RE/MAX Escarpment Realty Inc..

REALTOR®, REALTORS®, and the REALTOR® logo are certification marks that are owned by REALTOR® Canada Inc. and licensed exclusively to The Canadian Real Estate Association (CREA). These certification marks identify real estate professionals who are members of CREA and who must abide by CREA’s By-Laws, Rules, and the REALTOR® Code. The MLS® trademark and the MLS® logo are owned by CREA and identify the professional real estate services provided by members of CREA.
The information contained on this site is based in whole or in part on information that is provided by members of The Canadian Real Estate Association, who are responsible for its accuracy. CREA reproduces and distributes this information as a service for its members and assumes no responsibility for its accuracy.
Similar homes nearby
See more in Hamilton 📷 12
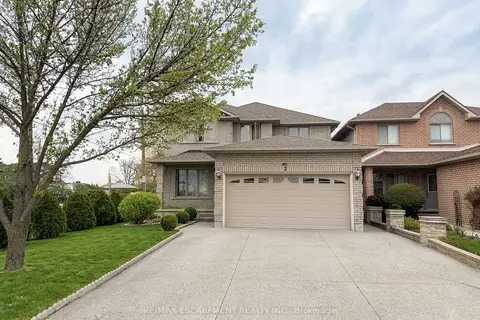
$1,750/mo
0+2 bd1 ba1 pk944 ft²
43 CROOKS Street Unit# 3
Strathcona Central North, Hamilton
Detached · MLS® 40868523 · RE/MAX Aboutowne Realty Corp.
 📷 14
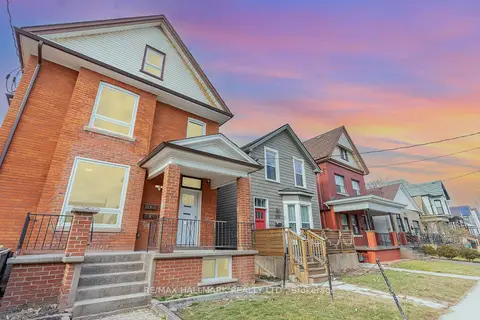
$1,850/mo
Reduced $150 (↓ 8%)
2 bd1 ba2 pk2000-2500 ft²
2 PINERIDGE Drive
Jerome, Hamilton
Basement suiteWalkableSchool 9 min walk
Detached · MLS® X13099102 · RE/MAX ESCARPMENT REALTY INC.
 📷 21
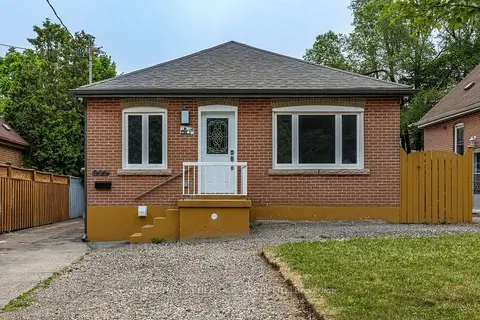
$1,850/mo
Reduced $50 (↓ 3%)
2 bd1 ba1 pk700-1100 ft²
291 Emerald Street N SECOND
Landsdale, Hamilton
GO station 1.4 kmWalkableSchool 8 min walk
Detached · MLS® X13429236 · RE/MAX HALLMARK REALTY LTD.
 📷 21
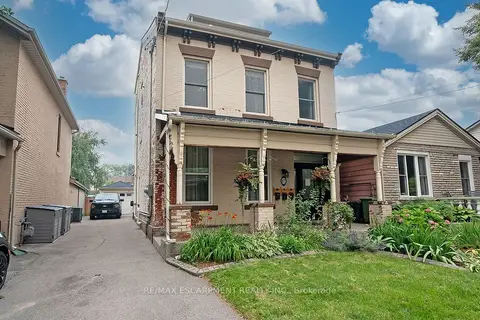
$1,850/mo
1 bd1 ba1 pk< 700 ft²
291 East 24th Street Lower
Burkholme, Hamilton
Basement suiteGO station 2.9 kmSchool 7 min walk
Detached · MLS® X13453978 · CENTURY 21 HERITAGE GROUP LTD.
 📷 23
$1,850/mo
2 bd1 ba< 700 ft²
87 Colbourne Street 2
Central, Hamilton
GO station 0.4 kmWalkableSchool 6 min walk
Detached · MLS® X13574240 · RE/MAX ESCARPMENT REALTY INC.
 📷 5
$1,850/mo
Reduced $100 (↓ 5%)
2 bd1 ba2 pk700-1100 ft²
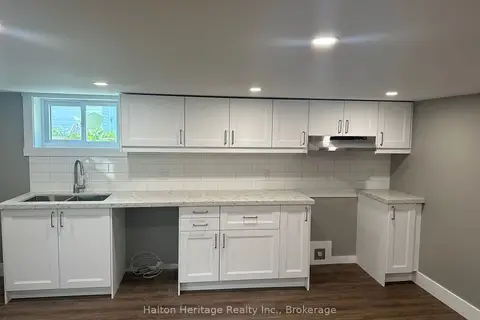
342 Rosedale Avenue 2
Rosedale, Hamilton
Basement suiteSchool 6 min walk
Detached · MLS® X13790742 · Halton Heritage Realty Inc.
 📷 11
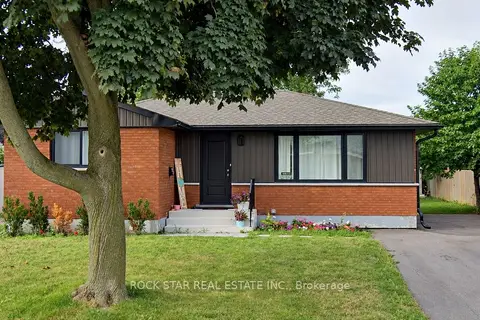
$1,850/mo
2 bd1 ba2 pk700-1100 ft²
69 Austin Drive Lower
Lawfield, Hamilton
Basement suiteMultiplexWalkable
Duplex · MLS® X13811038 · ROCK STAR REAL ESTATE INC.
 📷 16
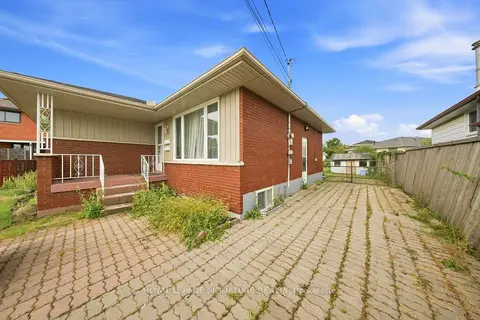
$1,850/mo
2 bd1 ba2 pk700-1100 ft²
85 Kenora Avenue Bsmt
Kentley, Hamilton
Basement suiteMultiplexGO station 1.3 km
Duplex · MLS® X13815282 · ROYAL LEPAGE SIGNATURE REALTY