87 Colbourne Street 2
Central, Hamilton, L8R 2G6
$1,850/mo
- 2 bedrooms
- 1 bathrooms
- 0 parking
- < 700 sq ft
Listed 95 days ago · MLS® X13574240
About this home
Exceptionally convenient location and a great neighbourhood pocket. This well-kept, 2-bedroom, second floor suite is located in a beautifully maintained triplex, just a few doors down from Bay Street and James Street North. Walk to West Harbour GO in approximately nine minutes, with Bayfront Park, the yacht and sailing clubs, shops, cafes, restaurants, and some of Hamilton's best neighbourhood amenities all close by. It's a genuinely walkable, bike-friendly, and transit-connected location, with easy GO access to Toronto and HSR routes at your door connecting to McMaster University, Mohawk College, and Hamilton Airport. The walk-up suite offers two full bedrooms, each with a closet, an eat-in kitchen, in-suite laundry, and a recently updated 4-piece bathroom. Brand new ductless AC/heater added for extra comfort and full climate control. Some furniture may also be available for added convenience. The shared building foyer includes individual shoe cubbies, bench seating, mailboxes for all three units, and a dedicated video doorbell and camera system for each suite. Pet-friendly. No use of the front or rear yard and no driveway parking. Street permit parking is typically available through the City of Hamilton.
Details
- Type
- Detached
- Style
- 3-Storey
- Age
- 100+ years
- Size
- < 700 sq ft
- Lot
- 33.25 × 120 ft
- Basement
- None
- Garage
- None
- Kitchens
- 1
- Neighbourhood
- Central
- Municipality
- Hamilton
- Rent increase limit
- Depends on when the unit was first lived in: before Nov. 15, 2018 it’s covered by Ontario’s yearly limit (2.1% in 2026); after, there’s no cap.
Interior
- Bedrooms
- 2 above ground
- Bathrooms
- 1 × 4-piece (second)
- Rooms
- 5 above ground
- Family room or den
- No
- Fireplace
- No
- Laundry
- In-Suite Laundry
- Furnished
- Unfurnished
Heating, cooling and services
- Heating
- Forced Air, Gas
- Air conditioning
- Central Air
- Water and sewer
- Sewer
Building and exterior
- Style
- 3-Storey
- Exterior
- Brick
- Roof
- Asphalt Shingle
- Age
- 100+
- Faces
- South
Lot
- Size
- 33.25 × 120 ft (rectangular)
- Acreage
- < .50
Rental terms
- Rent includes
- Exterior Maintenance
More
- Possession
- Sooner is better
- Nearby
- Hospital, Lake Access, Library, Marina, Park
- Cross street
- Bay St
Rooms
| Room | Level | Size | Features |
|---|---|---|---|
| Kitchen | Second | 3.17 × 3.2 m (10'5" × 10'6") | |
| Bedroom | Second | 3.37 × 3.22 m (11'1" × 10'7") | |
| Foyer | Second | 2.38 × 2.26 m (7'10" × 7'5") | |
| Living Room | Second | 3.99 × 4.17 m (13'1" × 13'8") | |
| Bedroom | Second | 2.68 × 4.14 m (8'10" × 13'7") |
Location
Location is approximate. See nearby homes on the map
The neighbourhood
Getting around Very walkable
- 🚆 West Harbour GO6 min walk
Within a 10-minute walk: 17 grocery stores, 106 cafés and restaurants, 10 parks, 9 pharmacies. Nearest grocery: Somali Market (300 m). Nearest park: Central Park (250 m).
Schools nearby
Elementary
- Hess Street Junior Public School
EQAO: Gr 6 reading 66%, math 38%8 min walk - Bennetto Elementary School
EQAO: Gr 6 reading 64%, math 19%12 min walk - St. Lawrence Catholic Elementary School Catholic
EQAO: Gr 6 reading 81%, math 57%16 min walk - Dr. J. Edgar Davey Elementary School
EQAO: Gr 6 reading 71%, math 14%16 min walk
Secondary
- St. Charles Adult & Continuing Education Centre - Downtown Campus Catholic1.5 km
- Kanétskare Elementary School1.6 km
EQAO: share of students meeting the provincial standard (2024–25). Ontario average: Gr 6 reading 86%, math 51%; Gr 9 math 55%; literacy test 83%.
Closest schools, not school zones. Check which school serves this address with the school board before relying on it.
Who lives here postal area L8R
- Owners / renters
- 32% / 68%
- Median household income
- $53,600
- Average age
- 42
- Children under 15
- 13%
- Homes
- 19% detached, 50% high-rise
- Commute by transit
- 17%
- Population
- 11,651
Languages spoken most at home besides English: Somali 2.1%, Vietnamese 2.1%, Arabic 2%, Spanish 1.6%.
Safety
Crime Severity Index for Hamilton police: 62 vs 57 for Ontario (2025).
Police-reported figures for the whole police service area, not this street. Rates use the area’s resident population.
Distances are approximate. Places © OpenStreetMap contributors. Neighbourhood figures: Statistics Canada, 2021 Census. School results: EQAO via Ontario Data Catalogue (Open Government Licence – Ontario). Crime Severity Index: Statistics Canada.
Living here
Commute
To downtown Hamilton: 1 km. Transit times · Driving times
Noise Nothing major nearby
No highway within 500 m, rail line within 300 m, or airport flight path nearby.
Distances from the map, not noise measurements. Visit at rush hour to judge for yourself.
Internet High-speed
50/10 Mbps or faster available here by cable, fibre or DSL (the federal high-speed target).
From the federal broadband map. Check exact speeds and providers for the address.
Short-term rentals
Only in your principal residence, with a City business licence (since December 2023).
Roads, rail, airports and planned stations © OpenStreetMap contributors. Internet: Innovation, Science and Economic Development Canada, National Broadband Data.
Listed by RE/MAX ESCARPMENT REALTY INC..
Listing information provided by PropTx Innovations Inc. and TRREB; deemed reliable but not guaranteed accurate by PropTx.
Similar homes nearby
See more in Hamilton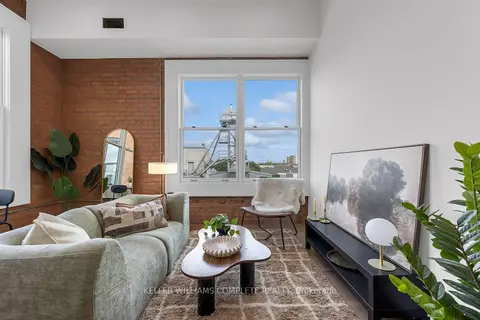
$1,899/mo
Reduced $250
1 bd1 ba< 700 ft²
56 York Boulevard 207
Central, Hamilton
Multiplex · MLS® X13729804 · KELLER WILLIAMS COMPLETE REALTY
$1,899/mo
Reduced $150
1 bd1 ba< 700 ft²
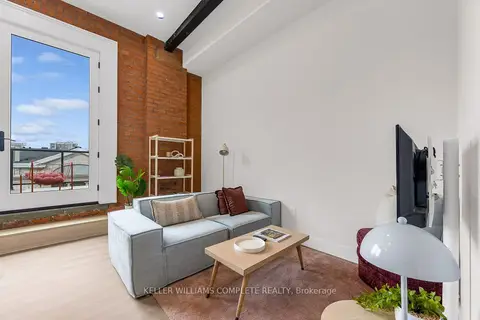
56 York Boulevard 211
Central, Hamilton
Multiplex · MLS® X13729806 · KELLER WILLIAMS COMPLETE REALTY
$1,749/mo
1 bd1 ba< 700 ft²
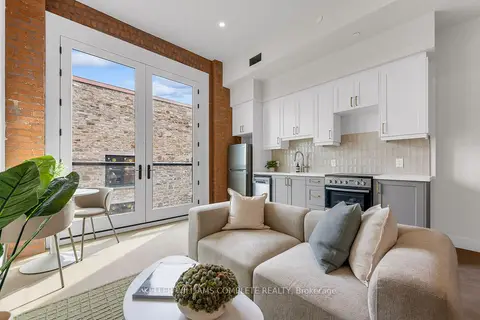
56 York Boulevard 304
Central, Hamilton
Multiplex · MLS® X13844344 · KELLER WILLIAMS COMPLETE REALTY
$1,850/mo
Reduced $150
2 bd1 ba2 pk2000-2500 ft²
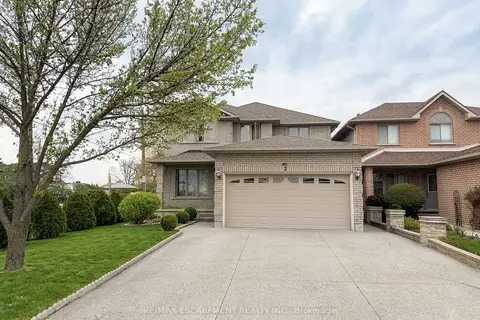
2 PINERIDGE Drive
Jerome, Hamilton
Detached · MLS® X13099102 · RE/MAX ESCARPMENT REALTY INC.
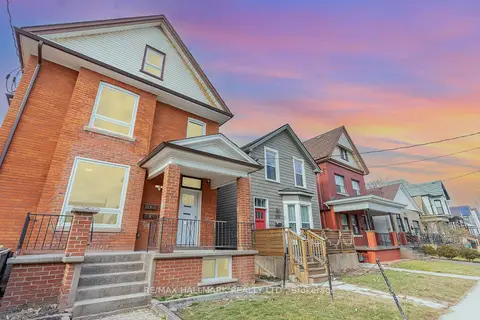
$1,850/mo
Reduced $50
2 bd1 ba1 pk700-1100 ft²
291 Emerald Street N SECOND
Landsdale, Hamilton
Detached · MLS® X13429236 · RE/MAX HALLMARK REALTY LTD.
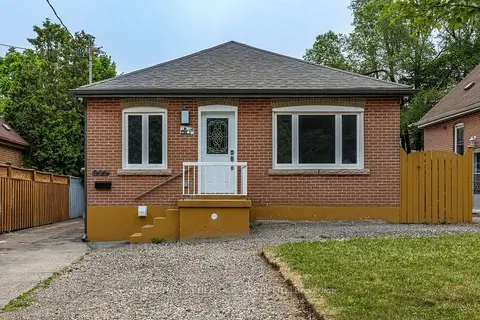
$1,850/mo
1 bd1 ba1 pk< 700 ft²
291 East 24th Street Lower
Burkholme, Hamilton
Detached · MLS® X13453978 · CENTURY 21 HERITAGE GROUP LTD.
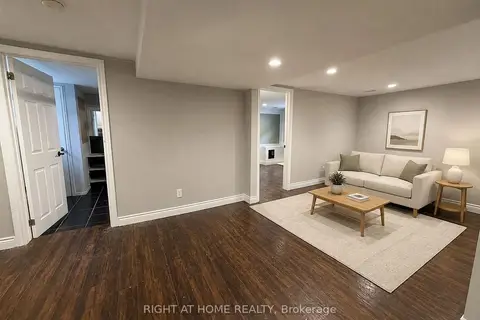
$1,850/mo
2 bd1 ba700-1100 ft²
830 Brucedale Avenue E Lower
Sunninghill, Hamilton
Detached · MLS® X13705574 · RIGHT AT HOME REALTY
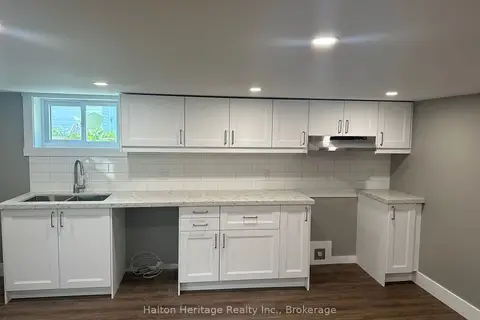
$1,850/mo
Reduced $100
2 bd1 ba2 pk700-1100 ft²
342 Rosedale Avenue 2
Rosedale, Hamilton
Detached · MLS® X13790742 · Halton Heritage Realty Inc.