56 York Boulevard 304
Central, Hamilton, L8R 0A2
$1,749/mo
- 1 bedrooms
- 1 bathrooms
- 0 parking
- < 700 sq ft
Listed 20 days ago · MLS® X13844344
About this home
| TWO MONTHS FREE on a 12-month lease | Be among the first to call this historic Hamilton landmark home: The Residences at Coppley | This beautifully designed 1-bedroom, 1-bathroom suite offers a unique blend of historic character and contemporary living, overlooking the beautiful historic courtyard. Featuring a charming Juliet balcony, the Coppley is rooted in Hamilton's rich industrial history and was once part of the city's thriving textile trade. Today, the building has been thoughtfully reimagined into a collection of modern residences while preserving the character and details that make it so special. The kitchen features quartz countertops and stainless steel appliances, in-suite laundry, luxury vinyl plank flooring, and individually controlled heating and cooling. Residents enjoy secure controlled entry, a resident lounge, bicycle storage, on-site management, and a pet-friendly community, with retail and commercial conveniences at street level. Located at York Boulevard and MacNab Street steps from the Hamilton Farmers' Market, Jackson Square, TD Coliseum, Bayfront Park, the West Harbour waterfront, restaurants, breweries, and local shops. Enjoy easy access to HSR, West Harbour GO, Highway 403, and the QEW. Old Hamilton character. New Hamilton living. Appliances installed now* Parking available monthly nearby. Occupancy November 1st 2026
Details
- Type
- Multiplex
- Style
- Apartment
- Age
- New
- Size
- < 700 sq ft
- Lot
- 244.3 × 178.5 ft
- Basement
- None
- Garage
- None
- Kitchens
- 1
- Neighbourhood
- Central
- Municipality
- Hamilton
- Rent increase limit
- Probably not covered: units first occupied after Nov. 15, 2018 have no yearly cap in Ontario, so ask the landlord.
Interior
- Bedrooms
- 1 above ground
- Bathrooms
- 1 × 3-piece
- Rooms
- 3 above ground
- Family room or den
- No
- Fireplace
- No
- Laundry
- In-Suite Laundry
- Features
- Carpet Free, Brick & Beam
- Furnished
- Unfurnished
Heating, cooling and services
- Heating
- Forced Air, Electric
- Air conditioning
- Central Air
- Water and sewer
- Sewer
Building and exterior
- Style
- Apartment
- Exterior
- Brick
- Foundation
- Stone
- Age
- New
- Faces
- North
Lot
- Size
- 244.3 × 178.5 ft
Rental terms
- Rent includes
- Water
More
- Possession
- FLEXIBLE
- Cross street
- YORK BLVD, MACNAB ST, PARK ST
Location
Location is approximate. See nearby homes on the map
The neighbourhood
Getting around Very walkable
- 🚆 Hamilton GO Centre11 min walk
Within a 10-minute walk: 17 grocery stores, 162 cafés and restaurants, 11 parks, 13 pharmacies. Nearest grocery: RLY Farms (50 m). Nearest park: York Boulevard Parkette (150 m).
Schools nearby
Elementary
- Hess Street Junior Public School
EQAO: Gr 6 reading 66%, math 38%10 min walk - Central Junior Public School
EQAO: Gr 3 reading 41%, math 48%11 min walk - Dr. J. Edgar Davey Elementary School
EQAO: Gr 6 reading 71%, math 14%12 min walk - Bennetto Elementary School
EQAO: Gr 6 reading 64%, math 19%1.2 km
Secondary
- St. Charles Adult & Continuing Education Centre - Downtown Campus Catholic14 min walk
- Kanétskare Elementary School18 min walk
EQAO: share of students meeting the provincial standard (2024–25). Ontario average: Gr 6 reading 86%, math 51%; Gr 9 math 55%; literacy test 83%.
Closest schools, not school zones. Check which school serves this address with the school board before relying on it.
Who lives here postal area L8R
- Owners / renters
- 32% / 68%
- Median household income
- $53,600
- Average age
- 42
- Children under 15
- 13%
- Homes
- 19% detached, 50% high-rise
- Commute by transit
- 17%
- Population
- 11,651
Languages spoken most at home besides English: Somali 2.1%, Vietnamese 2.1%, Arabic 2%, Spanish 1.6%.
Flood and conservation No mapped hazard
Not inside a mapped flood plain or regulated area in Niagara Peninsula Conservation’s mapping.
Screening maps only. Ask the conservation authority for a property inquiry before relying on this.
Safety
Crime Severity Index for Hamilton police: 62 vs 57 for Ontario (2025).
Police-reported figures for the whole police service area, not this street. Rates use the area’s resident population.
Distances are approximate. Places © OpenStreetMap contributors. Neighbourhood figures: Statistics Canada, 2021 Census. School results: EQAO via Ontario Data Catalogue (Open Government Licence – Ontario). Flood and regulation mapping: Niagara Peninsula Conservation open data. Crime Severity Index: Statistics Canada.
Living here
Commute
To Union Station (downtown Toronto): 58 km. Transit times · Driving times
Noise Nothing major nearby
No highway within 500 m, rail line within 300 m, or airport flight path nearby.
Distances from the map, not noise measurements. Visit at rush hour to judge for yourself.
Internet High-speed
50/10 Mbps or faster available here by cable, fibre or DSL (the federal high-speed target).
From the federal broadband map. Check exact speeds and providers for the address.
Short-term rentals
Only in your principal residence, with a City business licence (since December 2023).
Roads, rail, airports and planned stations © OpenStreetMap contributors. Internet: Innovation, Science and Economic Development Canada, National Broadband Data.
Listed by KELLER WILLIAMS COMPLETE REALTY.
Listing information provided by PropTx Innovations Inc. and TRREB; deemed reliable but not guaranteed accurate by PropTx.
Similar homes nearby
See more in Hamilton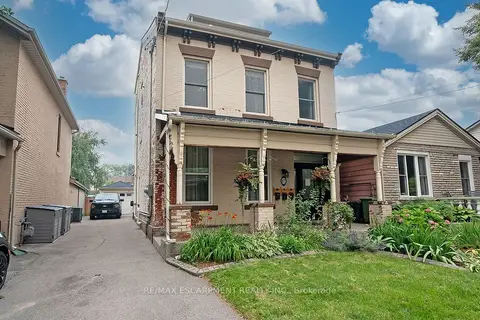
$1,850/mo
2 bd1 ba< 700 ft²
87 Colbourne Street 2
Central, Hamilton
Detached · MLS® X13574240 · RE/MAX ESCARPMENT REALTY INC.
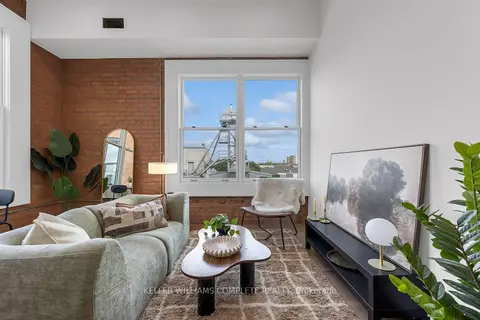
$1,899/mo
Reduced $250
1 bd1 ba< 700 ft²
56 York Boulevard 207
Central, Hamilton
Multiplex · MLS® X13729804 · KELLER WILLIAMS COMPLETE REALTY
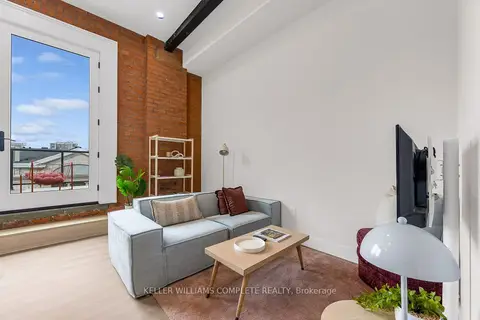
$1,899/mo
Reduced $150
1 bd1 ba< 700 ft²
56 York Boulevard 211
Central, Hamilton
Multiplex · MLS® X13729806 · KELLER WILLIAMS COMPLETE REALTY
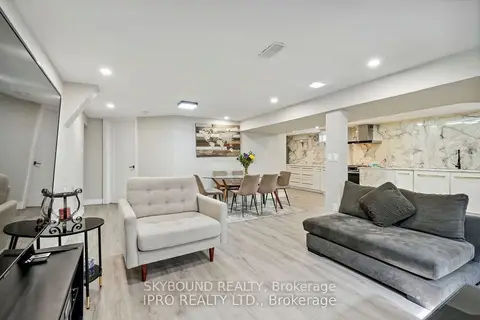
$1,750/mo
Reduced $450
2 bd1 ba2 pk700-1100 ft²
34 Owen Place
Corman, Hamilton
Detached · MLS® X13698662 · SKYBOUND REALTY
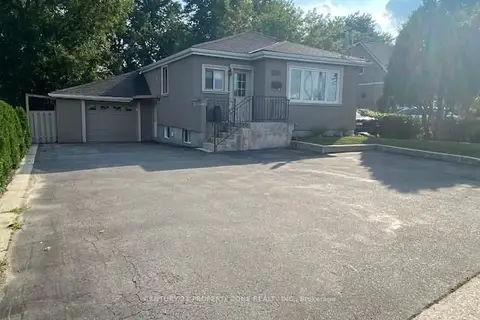
$1,750/mo
2 bd1 ba2 pk700-1100 ft²
561 Mohawk Road W
Westcliffe, Hamilton
Detached · MLS® X13782428 · CENTURY 21 PROPERTY ZONE REALTY INC.
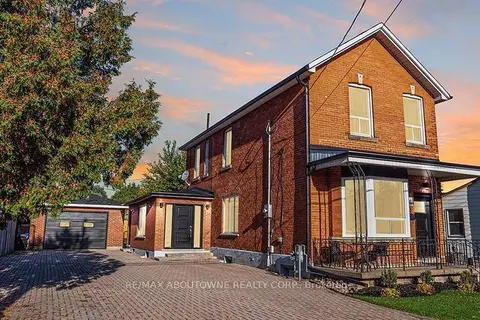
$1,750/mo
2 bd1 ba1 pk< 700 ft²
43 Crooks Street 3
Strathcona, Hamilton
Multiplex · MLS® X13856142 · RE/MAX ABOUTOWNE REALTY CORP.
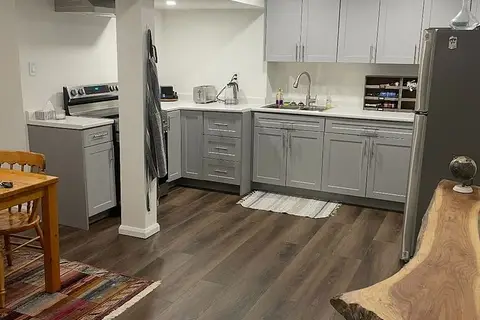
$1,750/mo
1+1 bd1 ba1 pk< 700 ft²
41 Royaledge Way Basement
Waterdown, Hamilton
Detached · MLS® X13856828 · NEW CONCEPT PLUS REALTY INC.
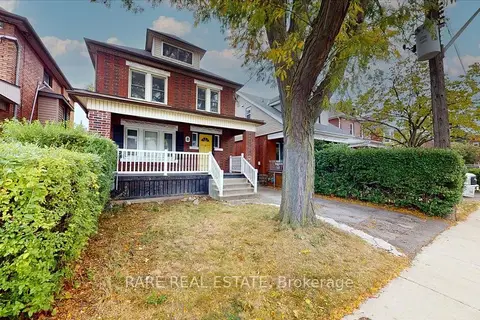
$1,750/mo
3 bd1 ba2 pk700-1100 ft²
8 Balsam Avenue N 2
Stipley, Hamilton
Upper Level · MLS® X13860276 · RARE REAL ESTATE