869 McKenzie Road
Rutland North, Kelowna, BC, V1X2B4
Listed by Real Broker B.C. Ltd
$949,900
- 4 bedrooms
- 3 bathrooms
- 1 parking
- 2357 sq ft
Listed 173 days ago · MLS® 10385468
About this home
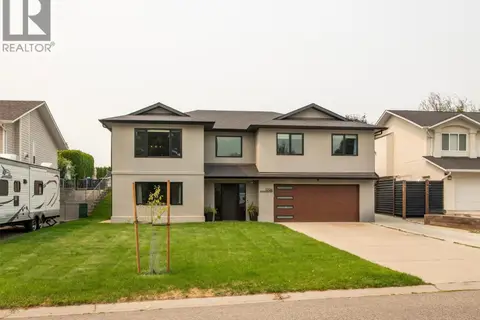
Spacious and beautifully updated home with stunning city and valley views, offering the perfect blend of comfort, flexibility, and future potential. With over 2,300 sq. ft. of living space, this property is ideal for growing families, multi-generational living, or buyers seeking rental income opportunities. The bright, well-maintained home features generous living areas, numerous updates, and room to adapt to your changing needs. The lower level offers excellent suite or mortgage-helper potential, creating added value and flexibility and also comes with a beautiful deck and original (working) hot tub. Set on a large lot with future development potential, this property presents a unique opportunity to enjoy today while keeping an eye on tomorrow. Whether you're looking for space for extended family, income-generating possibilities, or long-term investment value, this property offers options rarely found in such a desirable location. Move in and enjoy the lifestyle today while exploring the possibilities for the future. (id:66966)
Details
- Type
- Detached
- Size
- 2357 sq ft
- Basement
- Full, Crawl space
- Garage
- Garage
- Property tax
- $4,254
- Neighbourhood
- Rutland North
- Municipality
- Kelowna
Interior
- Fireplace
- Gas
- Appliances
- Refrigerator, Dishwasher, Microwave, Oven - Built-In, Washer & Dryer
Heating, cooling and services
- Heating
- See remarks
- Air conditioning
- Central air conditioning
- Water and sewer
- Municipal sewage system
Building and exterior
- Year built
- 1974
Parking
- Total parking
- 1
- Driveway and parking
- Attached Garage, Additional Parking
Rooms
| Room | Level | Size | Features |
|---|---|---|---|
| Laundry room | Lower level | 7'5'' x 12'7'' | |
| Living room | Lower level | 12'5'' x 18'9'' | |
| Recreation room | Lower level | 14'1'' x 23'1'' | |
| Bedroom | Lower level | 14'1'' x 12'10'' | |
| Full bathroom | Lower level | 8'2'' x 5'0'' | |
| Primary Bedroom | Main level | 11'7'' x 11'6'' | |
| Living room | Main level | 17'2'' x 19'2'' | |
| Kitchen | Main level | 14'3'' x 11'10'' | |
| Dining room | Main level | 15'1'' x 8'2'' | |
| Bedroom | Main level | 8'2'' x 13'3'' | |
| Bedroom | Main level | 8'5'' x 9'10'' | |
| Full bathroom | Main level | 7'1'' x 6'5'' | |
| Full ensuite bathroom | Main level | 4'5'' x 7'1'' |
Location
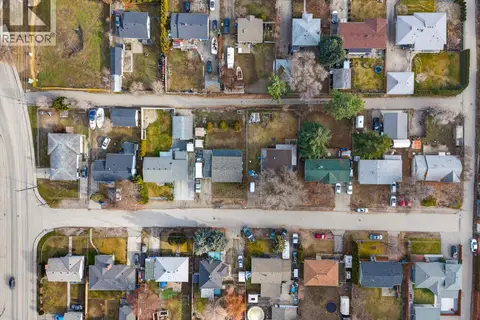
Location is approximate. See nearby homes on the map
Listed by Real Broker B.C. Ltd.

REALTOR®, REALTORS®, and the REALTOR® logo are certification marks that are owned by REALTOR® Canada Inc. and licensed exclusively to The Canadian Real Estate Association (CREA). These certification marks identify real estate professionals who are members of CREA and who must abide by CREA’s By-Laws, Rules, and the REALTOR® Code. The MLS® trademark and the MLS® logo are owned by CREA and identify the professional real estate services provided by members of CREA.
The information contained on this site is based in whole or in part on information that is provided by members of The Canadian Real Estate Association, who are responsible for its accuracy. CREA reproduces and distributes this information as a service for its members and assumes no responsibility for its accuracy.
Similar homes nearby
See more in Kelowna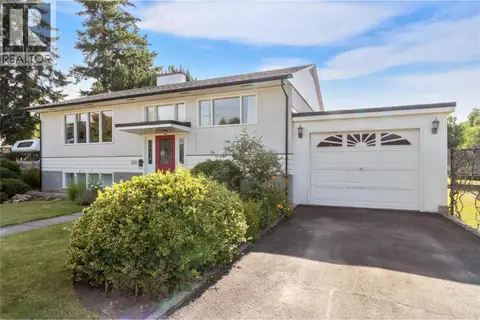 📷 60
$949,800
4 bd2 ba4 pk1878 ft²
350 Fleming Road
Rutland North, Kelowna
Detached · MLS® 10392547 · Royal LePage Kelowna
 📷 45
$949,800
5 bd3 ba4 pk2667 ft²
1090 Houghton Road
Rutland North, Kelowna
Detached · MLS® 10392553 · Royal LePage Kelowna
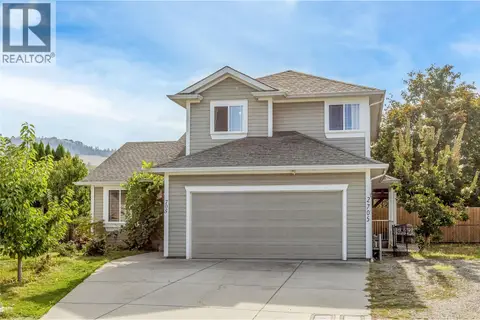 📷 63
$950,000
5 bd4 ba2 pk2986 ft²
705 Stoltz Court
Rutland North, Kelowna
Detached · MLS® 10402852 · Century 21 Assurance Realty Ltd
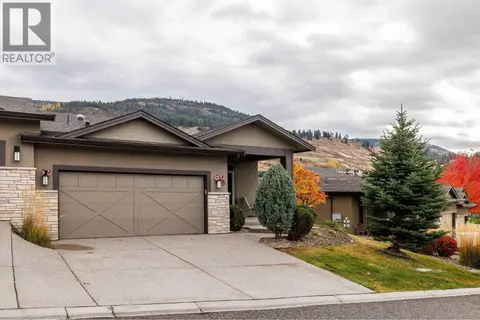 📷 20
$925,000
4 bd3 ba4 pk2610 ft²
1836 Tower Ranch Boulevard Unit# 40
Rutland North, Kelowna
Multiplex
Duplex · MLS® 10382302 · PG Direct Realty
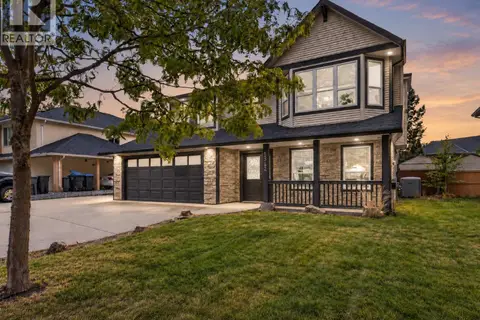 📷 50
$925,000
4 bd3 ba2 pk2024 ft²
1342 Friesen Road
Rutland North, Kelowna
Detached · MLS® 10398693 · Royal LePage Kelowna
 📷 51
$979,000
4 bd3 ba2 pk2528 ft²
1726 Hayashi Road
Rutland North, Kelowna
Pool
Detached · MLS® 10397105 · Royal LePage Kelowna
 📷 28
$919,000
6 bd3 ba4 pk2480 ft²
320 Felix Road Lot# 7
Rutland North, Kelowna
Detached · MLS® 10379404 · Royal LePage Kelowna
 📷 12
$999,000
505 Donhauser Road
Rutland North, Kelowna
Vacant Land · MLS® 10375439 · 2 Percent Realty Interior Inc.