1836 Tower Ranch Boulevard Unit# 40
Rutland North, Kelowna, BC, V1P1S8
Listed by PG Direct Realty
$925,000
- 4 bedrooms
- 3 bathrooms
- 4 parking
- 2610 sq ft
Listed 196 days ago · MLS® 10382302
About this home
Visit REALTOR website for additional information. 4-bedroom, 3-bathroom golf course home in Kelowna, positioned on the 18th green at Tower Ranch Golf Course, recognized by SCORE Golf among Canada’s top public courses. Unit 40 at North Pointe on Eighteen offers eastern exposure across the course and semi-desert hillside with no direct rear rooftops—a positioning advantage not common within this complex. The main floor features 10' ceilings, Tuscany hand-scraped maple engineered hardwood flooring, an open-concept dining and living area with electric fireplace and access to a covered deck with glass railings and natural gas BBQ hookup. The kitchen includes Azul Aran granite countertops, large island, stainless steel appliances (refrigerator updated), and a pantry with optional main-floor laundry. The primary bedroom captures the same eastern golf course exposure and includes a walk-in closet and 4-piece ensuite with heated tile floors, dual sinks, and walk-in shower. A second bedroom connects to a full bathroom via Jack-and-Jill access. The lower level features 9' ceilings, large recreation room with wet bar and fireplace, walkout covered patio, two additional bedrooms, full bathroom, utility room, and storage. Approximately 2,600 sq ft total living space. Bare land strata include exterior maintenance, including golf ball glass breakage, plus access to clubhouse gym and meeting room. Minutes to Kelowna airport, UBCO, and amenities. (id:66966)
Details
- Type
- Duplex
- Style
- Ranch
- Size
- 2610 sq ft
- Basement
- Full
- Garage
- Garage
- Property tax
- $4,956
- Maintenance fee
- $548/month
- Neighbourhood
- Rutland North
- Municipality
- Kelowna
Interior
- Fireplace
- Electric
- Appliances
- Refrigerator, Range - Electric, Dishwasher, Wine Fridge, Microwave, Washer/Dryer Stack-Up
- Flooring
- Hardwood, Carpeted, Ceramic Tile, Porcelain Tile
Heating, cooling and services
- Heating
- Forced air, See remarks
- Air conditioning
- Central air conditioning
- Water and sewer
- Municipal sewage system
Building and exterior
- Style
- Ranch
- Year built
- 2013
- Roof
- Asphalt shingle
- Outdoor
- Brick, Stucco
Parking
- Total parking
- 4
- Driveway and parking
- Attached Garage
Rooms
| Room | Level | Size | Features |
|---|---|---|---|
| Storage | Basement | 3'9'' x 8'5'' | |
| Utility room | Basement | 15'6'' x 15'11'' | |
| Laundry room | Basement | 3'9'' x 6'11'' | |
| Bedroom | Basement | 10'5'' x 15'11'' | |
| 3pc Bathroom | Basement | 6'1'' x 11'9'' | |
| Bedroom | Basement | 10'6'' x 15'11'' | |
| Other | Basement | 11'6'' x 17'7'' | |
| Other | Basement | 6'1'' x 12'0'' | |
| Recreation room | Basement | 16'0'' x 20'11'' | |
| 4pc Bathroom | Main level | 6'0'' x 8'11'' | |
| Bedroom | Main level | 11'7'' x 11'8'' | |
| 4pc Ensuite bath | Main level | 8'9'' x 9'0'' | |
| Other | Main level | 5'4'' x 10'2'' | |
| Primary Bedroom | Main level | 11'4'' x 14'11'' | |
| Other | Main level | 11'11'' x 17'6'' | |
| Living room | Main level | 11'7'' x 17'8'' | |
| Dining room | Main level | 5'10'' x 16'5'' | |
| Kitchen | Main level | 9'8'' x 18'5'' | |
| Foyer | Main level | 7'2'' x 10'2'' | |
| Other | Main level | 10'3'' x 13'5'' |
Location
Location is approximate. See nearby homes on the map
Listed by PG Direct Realty.

REALTOR®, REALTORS®, and the REALTOR® logo are certification marks that are owned by REALTOR® Canada Inc. and licensed exclusively to The Canadian Real Estate Association (CREA). These certification marks identify real estate professionals who are members of CREA and who must abide by CREA’s By-Laws, Rules, and the REALTOR® Code. The MLS® trademark and the MLS® logo are owned by CREA and identify the professional real estate services provided by members of CREA.
The information contained on this site is based in whole or in part on information that is provided by members of The Canadian Real Estate Association, who are responsible for its accuracy. CREA reproduces and distributes this information as a service for its members and assumes no responsibility for its accuracy.
Similar homes nearby
See more in Kelowna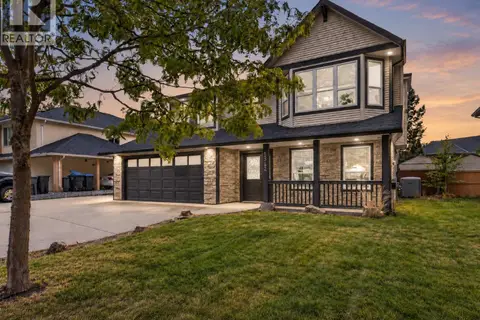 📷 50
$925,000
4 bd3 ba2 pk2024 ft²
1342 Friesen Road
Rutland North, Kelowna
Detached · MLS® 10398693 · Royal LePage Kelowna
 📷 28
$919,000
6 bd3 ba4 pk2480 ft²
320 Felix Road Lot# 7
Rutland North, Kelowna
Detached · MLS® 10379404 · Royal LePage Kelowna
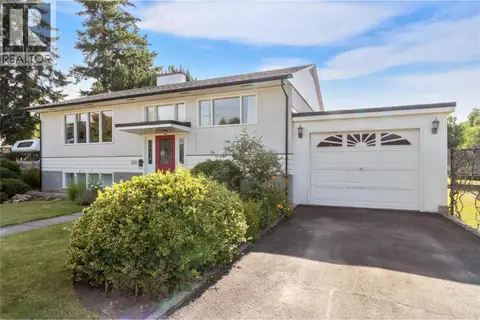 📷 60
$949,800
4 bd2 ba4 pk1878 ft²
350 Fleming Road
Rutland North, Kelowna
Detached · MLS® 10392547 · Royal LePage Kelowna
 📷 45
$949,800
5 bd3 ba4 pk2667 ft²
1090 Houghton Road
Rutland North, Kelowna
Detached · MLS® 10392553 · Royal LePage Kelowna
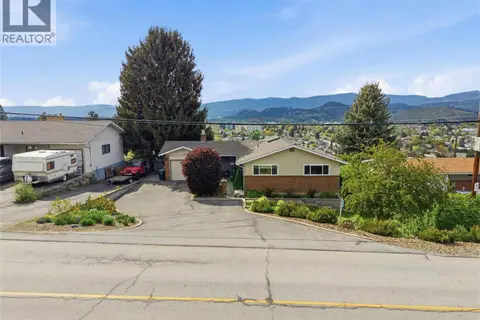 📷 45
$949,900
4 bd3 ba1 pk2357 ft²
869 McKenzie Road
Rutland North, Kelowna
Detached · MLS® 10385468 · Real Broker B.C. Ltd
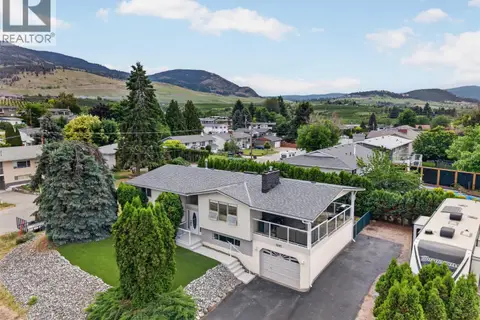 📷 42
$900,000
4 bd2 ba5 pk2254 ft²
1685 Jonathan Road
Rutland North, Kelowna
Detached · MLS® 10399617 · Vantage West Realty Inc.
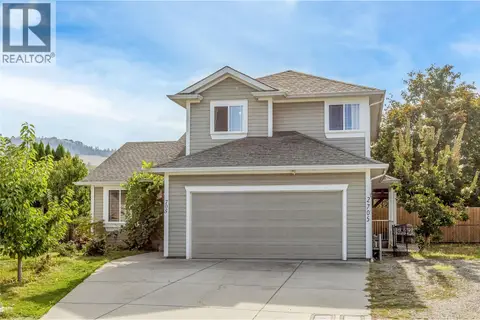 📷 63
$950,000
5 bd4 ba2 pk2986 ft²
705 Stoltz Court
Rutland North, Kelowna
Detached · MLS® 10402852 · Century 21 Assurance Realty Ltd
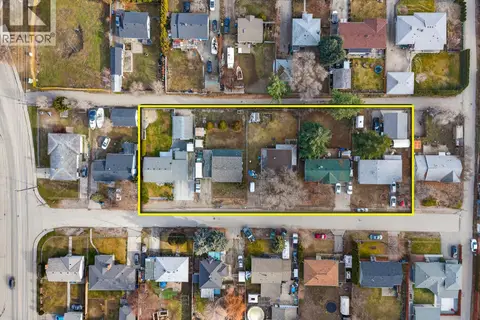 📷 37
$899,000
5 bd2 ba7 pk1800 ft²
465 Donhauser Road
Rutland North, Kelowna
Detached · MLS® 10375345 · Realtymonx