863 Parklands Dr
Gorge Vale, Esquimalt, BC, V9A4L6
Listed by Initium Real Estate Ltd.
$1,850,000
- 6 bedrooms
- 4 bathrooms
- 6 parking
- 3686 sq ft
Listed 191 days ago · MLS® 1031878
About this home
Prime 0.42-acre development opportunity w/ approved permits to build a duplex at the rear and convert the existing home into another duplex—creating 4 homes. Developers can hold & rent the house while finalizing construction plans, maximizing ROI from day one. Alternatively, this is an ideal multi-generational property—offering the space & flexibility for families or groups to create customized living arrangements on one property Nestled behind mature trees & set back from the road, this rare gem hits the market for the first time in nearly 30 years.The existing home feat: original hardwood floors & charming mid-century details. .South-facing rear yard captures abundant natural light. Located in the heart of Esquimalt with quick access to popular parks, local amenities, shopping, & dining. Enjoy convenient commutes to Downtown Victoria, Saanich, & the West Shore. Don't miss this versatile opportunity, whether you're building your investment portfolio or your family's future. (id:66966)
Details
- Type
- Detached
- Size
- 3686 sq ft
- Garage
- Garage
- Property tax
- $8,941
- Neighbourhood
- Gorge Vale
- Municipality
- Esquimalt
Interior
- Fireplace
- Yes
Heating, cooling and services
- Heating
- Forced air, Oil
- Air conditioning
- Fully air conditioned
Building and exterior
- Year built
- 1955
Parking
- Total parking
- 6
- Driveway and parking
- Garage, Open, RV
Rooms
| Room | Level | Size | Features |
|---|---|---|---|
| Bathroom | Second level | 2.44 × 1.52 m (8' × 5') | |
| Bathroom | Main level | 1.52 × 0.91 m (5' × 3') | |
| Bathroom | Second level | 2.44 × 2.44 m (8' × 8') | |
| Primary Bedroom | Second level | 4.57 × 4.27 m (15' × 14') | |
| Bedroom | Second level | 3.66 × 3.35 m (12' × 11') | |
| Bedroom | Second level | 3.96 × 4.27 m (13' × 14') | |
| Storage | Main level | 5' x 8' | |
| Laundry room | Main level | 9' x 12' | |
| Bedroom | Main level | 10' x 10' | |
| Bedroom | Main level | 10' x 12' | |
| Bathroom | Main level | 4-Piece | |
| Bedroom | Main level | 12' x 12' | |
| Kitchen | Main level | 8' x 16' | |
| Dining room | Main level | 8' x 11' | |
| Living room | Main level | 13' x 16' | |
| Entrance | Main level | 1.52 × 1.22 m (5' × 4') |
Location
Location is approximate. See nearby homes on the map
Listed by Initium Real Estate Ltd..

REALTOR®, REALTORS®, and the REALTOR® logo are certification marks that are owned by REALTOR® Canada Inc. and licensed exclusively to The Canadian Real Estate Association (CREA). These certification marks identify real estate professionals who are members of CREA and who must abide by CREA’s By-Laws, Rules, and the REALTOR® Code. The MLS® trademark and the MLS® logo are owned by CREA and identify the professional real estate services provided by members of CREA.
The information contained on this site is based in whole or in part on information that is provided by members of The Canadian Real Estate Association, who are responsible for its accuracy. CREA reproduces and distributes this information as a service for its members and assumes no responsibility for its accuracy.
Similar homes nearby
See more in Esquimalt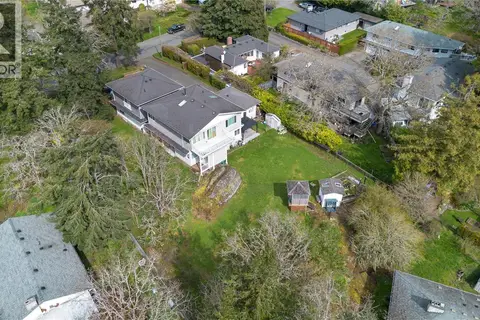 📷 58
$1,850,000
3686 ft²
863 Parklands Dr
Gorge Vale, Esquimalt
Vacant Land · MLS® 1044857 · Initium Real Estate Ltd.
 📷 49
$1,649,980
3 bd2 ba6 pk1325 ft²
883 Lampson St
Old Esquimalt, Esquimalt
Detached · MLS® 1042810 · Sutton Group West Coast Realty
 📷 78
$1,599,000
7 bd7 ba4 pk3826 ft²
838 Old Esquimalt Rd
Old Esquimalt, Esquimalt
Detached · MLS® 1038986 · Macdonald Realty
 📷 34
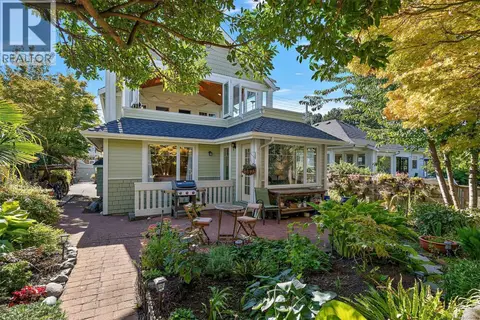
$2,199,000
5 bd6 ba4 pk3064 ft²
485 Head St SW
Esquimalt, Esquimalt
Waterfront
Detached · MLS® 1049595 · Coldwell Banker Oceanside Real Estate
 📷 50
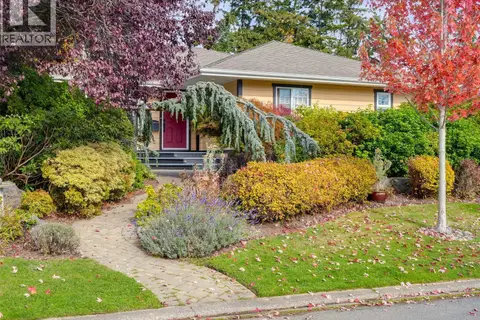
$1,500,000
4 bd4 ba3 pk3392 ft²
1158 Hadfield Ave
Saxe Point, Esquimalt
Waterfront
Detached · MLS® 1052150 · Macdonald Realty Victoria