1158 Hadfield Ave
Saxe Point, Esquimalt, BC, V9A5N7
Listed by Macdonald Realty Victoria
$1,500,000
- 4 bedrooms
- 4 bathrooms
- 3 parking
- 3392 sq ft
Listed 6 days ago · MLS® 1052150
About this home
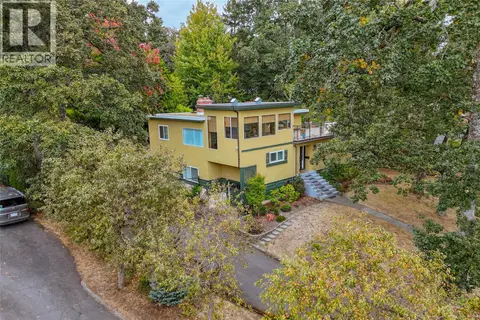
Welcome to an exceptional Saxe Point home where timeless character, tasteful updates and a beautiful garden setting come together on an impressive 11,088 sq. ft. lot. Offering approximately 3,392 sq. ft. of living space, this special property provides an enviable combination of space, privacy and West Coast lifestyle. Set on a quiet, sought-after street, you’re just a short stroll from Saxe Point Park, the ocean, waterfront trails, beaches, cafés and local amenities, with downtown Victoria close by. Inside, thoughtful upgrades create a refined yet comfortable atmosphere, while the lush private garden provides a beautiful setting for relaxing and entertaining. A significant advantage is the fully self-contained suite, offering exceptional flexibility and value. Use it as a mortgage helper, generate rental income, accommodate extended family, or provide a private space for guests. Having a separate, self-contained living space adds both versatility and long-term appeal to this already impressive property. A rare opportunity to enjoy a generous home, beautiful garden and valuable secondary accommodation in one of Victoria’s most desirable neighbourhoods. (id:66966)
Details
- Type
- Detached
- Size
- 3392 sq ft
- Garage
- Garage
- Property tax
- $8,259
- Neighbourhood
- Saxe Point
- Municipality
- Esquimalt
Interior
- Fireplace
- Yes
- Appliances
- Range - Electric, Dishwasher, Range, Dryer, Microwave, Freezer, Oven - Built-In
Heating, cooling and services
- Heating
- Forced air
- Air conditioning
- See Remarks
Building and exterior
- Year built
- 1956
Parking
- Total parking
- 3
- Driveway and parking
- Attached Garage
Rooms
| Room | Level | Size | Features |
|---|---|---|---|
| Bedroom | Lower level | 9'10 x 12'1 | |
| Studio | Other | 9'6 | |
| Laundry room | Lower level | 2'6 x 8'5 | |
| Living room | Lower level | 14'1 x 17'10 | |
| Laundry room | Main level | 7'10 x 11'1 | |
| Bathroom | Main level | 7'10 x 11'1 | |
| Kitchen | Lower level | 7'9 x 15'5 | |
| Bathroom | Lower level | 3'11 x 9'7 | |
| Bathroom | Lower level | 6'10 x 8'5 | |
| Bedroom | Lower level | 12' | |
| Bedroom | Main level | 11'2 x 13'1 | |
| Primary Bedroom | Main level | 14'1 x 17'10 | |
| Media | Lower level | 15'6 | |
| Ensuite | Main level | 8'3 x 10'5 | |
| Living room/Dining room | Main level | 17'4 | |
| Kitchen | Main level | 14'1 x 12'2 | |
| Living room | Main level | 13' x 18' | |
| Patio | Main level | 4.57 × 4.27 m (15' × 14') |
Location
Location is approximate. See nearby homes on the map
Listed by Macdonald Realty Victoria.

REALTOR®, REALTORS®, and the REALTOR® logo are certification marks that are owned by REALTOR® Canada Inc. and licensed exclusively to The Canadian Real Estate Association (CREA). These certification marks identify real estate professionals who are members of CREA and who must abide by CREA’s By-Laws, Rules, and the REALTOR® Code. The MLS® trademark and the MLS® logo are owned by CREA and identify the professional real estate services provided by members of CREA.
The information contained on this site is based in whole or in part on information that is provided by members of The Canadian Real Estate Association, who are responsible for its accuracy. CREA reproduces and distributes this information as a service for its members and assumes no responsibility for its accuracy.
Similar homes nearby
See more in Esquimalt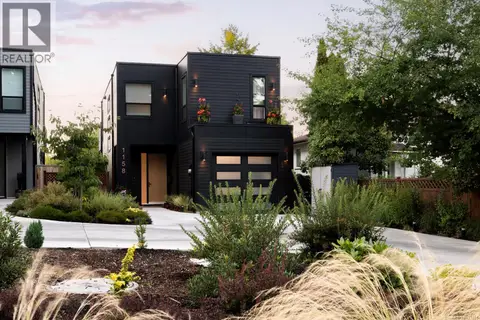 📷 50
$1,475,000
3 bd3 ba3 pk1807 ft²
1158 Craigflower Rd
Gorge Vale, Esquimalt
Detached · MLS® 1033027 · Royal LePage Coast Capital - Chatterton
 📷 78
$1,599,000
7 bd7 ba4 pk3826 ft²
838 Old Esquimalt Rd
Old Esquimalt, Esquimalt
Detached · MLS® 1038986 · Macdonald Realty
 📷 49
$1,649,980
3 bd2 ba6 pk1325 ft²
883 Lampson St
Old Esquimalt, Esquimalt
Detached · MLS® 1042810 · Sutton Group West Coast Realty
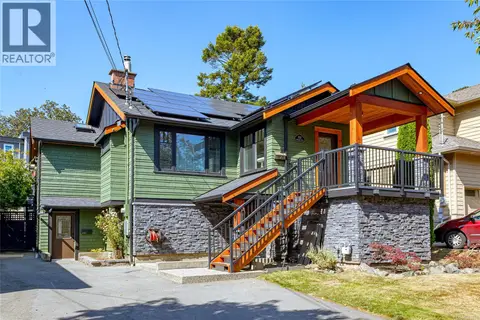 📷 46
$1,320,000
4 bd3 ba5 pk2710 ft²
1232 Effingham St
Rockheights, Esquimalt
Detached · MLS® 1052531 · Century 21 Queenswood Realty Ltd.
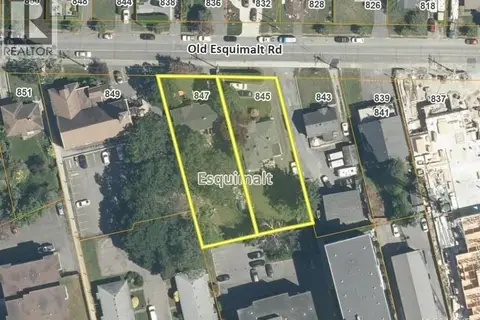 📷 57
$1,300,000
6 pk2542 ft²
847 Old Esquimalt Rd
Old Esquimalt, Esquimalt
Vacant Land · MLS® 1052272 · NAI Commercial (Victoria) Inc.
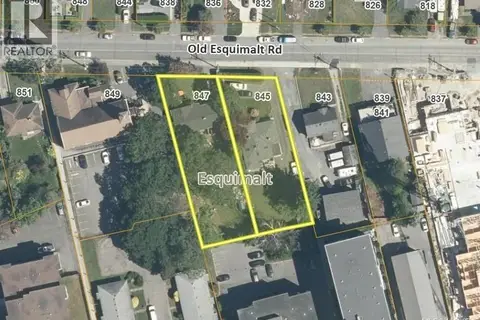 📷 57
$1,300,000
6 bd3 ba6 pk2524 ft²
847 Old Esquimalt Rd
Old Esquimalt, Esquimalt
Detached · MLS® 1052271 · NAI Commercial (Victoria) Inc.
 New
📷 43
$1,299,800
3 bd3 ba4 pk2568 ft²
644 Fernhill Rd
Rockheights, Esquimalt
Detached · MLS® 1052401 · RE/MAX Camosun
 📷 5
$1,200,000
0 bd0 ba
1258 Woodway Rd
Esquimalt, Esquimalt
Vacant Land · MLS® 1043276 · NAI Commercial (Victoria) Inc.